Olde Kensington, Philadelphia
Learn about Olde Kensington's industrial history, the building at 1516 N 5th St that became Billy Penn Studios, and how adaptive reuse has brought this corner of Philadelphia back to work.
01 — Olde Kensington
We're in Olde Kensington, between Girard and Berks, Front Street and 6th, north of Northern Liberties, west of Fishtown, two miles from Center City. For about a century the area was dense with heavy industry, intermixed with the rowhomes and houses of the people who worked in it. By the end of the 1800s the district was the center of American textiles, and the scale is hard to picture now.
“From the tower of the Bromley Mill at Fourth & Lehigh Avenue there are more textile mills within the range of vision than can be found in any other city in the world.”
John James MacFarlane, 1912, via NKCDC's Kensington history
Then it went. The Highways Act of 1956 and the suburbs pulled manufacturing out, and between 1955 and 1975 Philadelphia lost three quarters of its industrial jobs. The work left, the people followed, and the factories stayed exactly where they were.
02 — How We Found Out
We thought the five story building containing the lobby was the oldest part of Billy Penn Studios. Building this website in July 2026, a member of our team used AI to review the information we had on the property. AI turned up new sources, particularly the 1878 “Hexamer” survey list. It may have stopped there, but that same team member is also a former geographer.
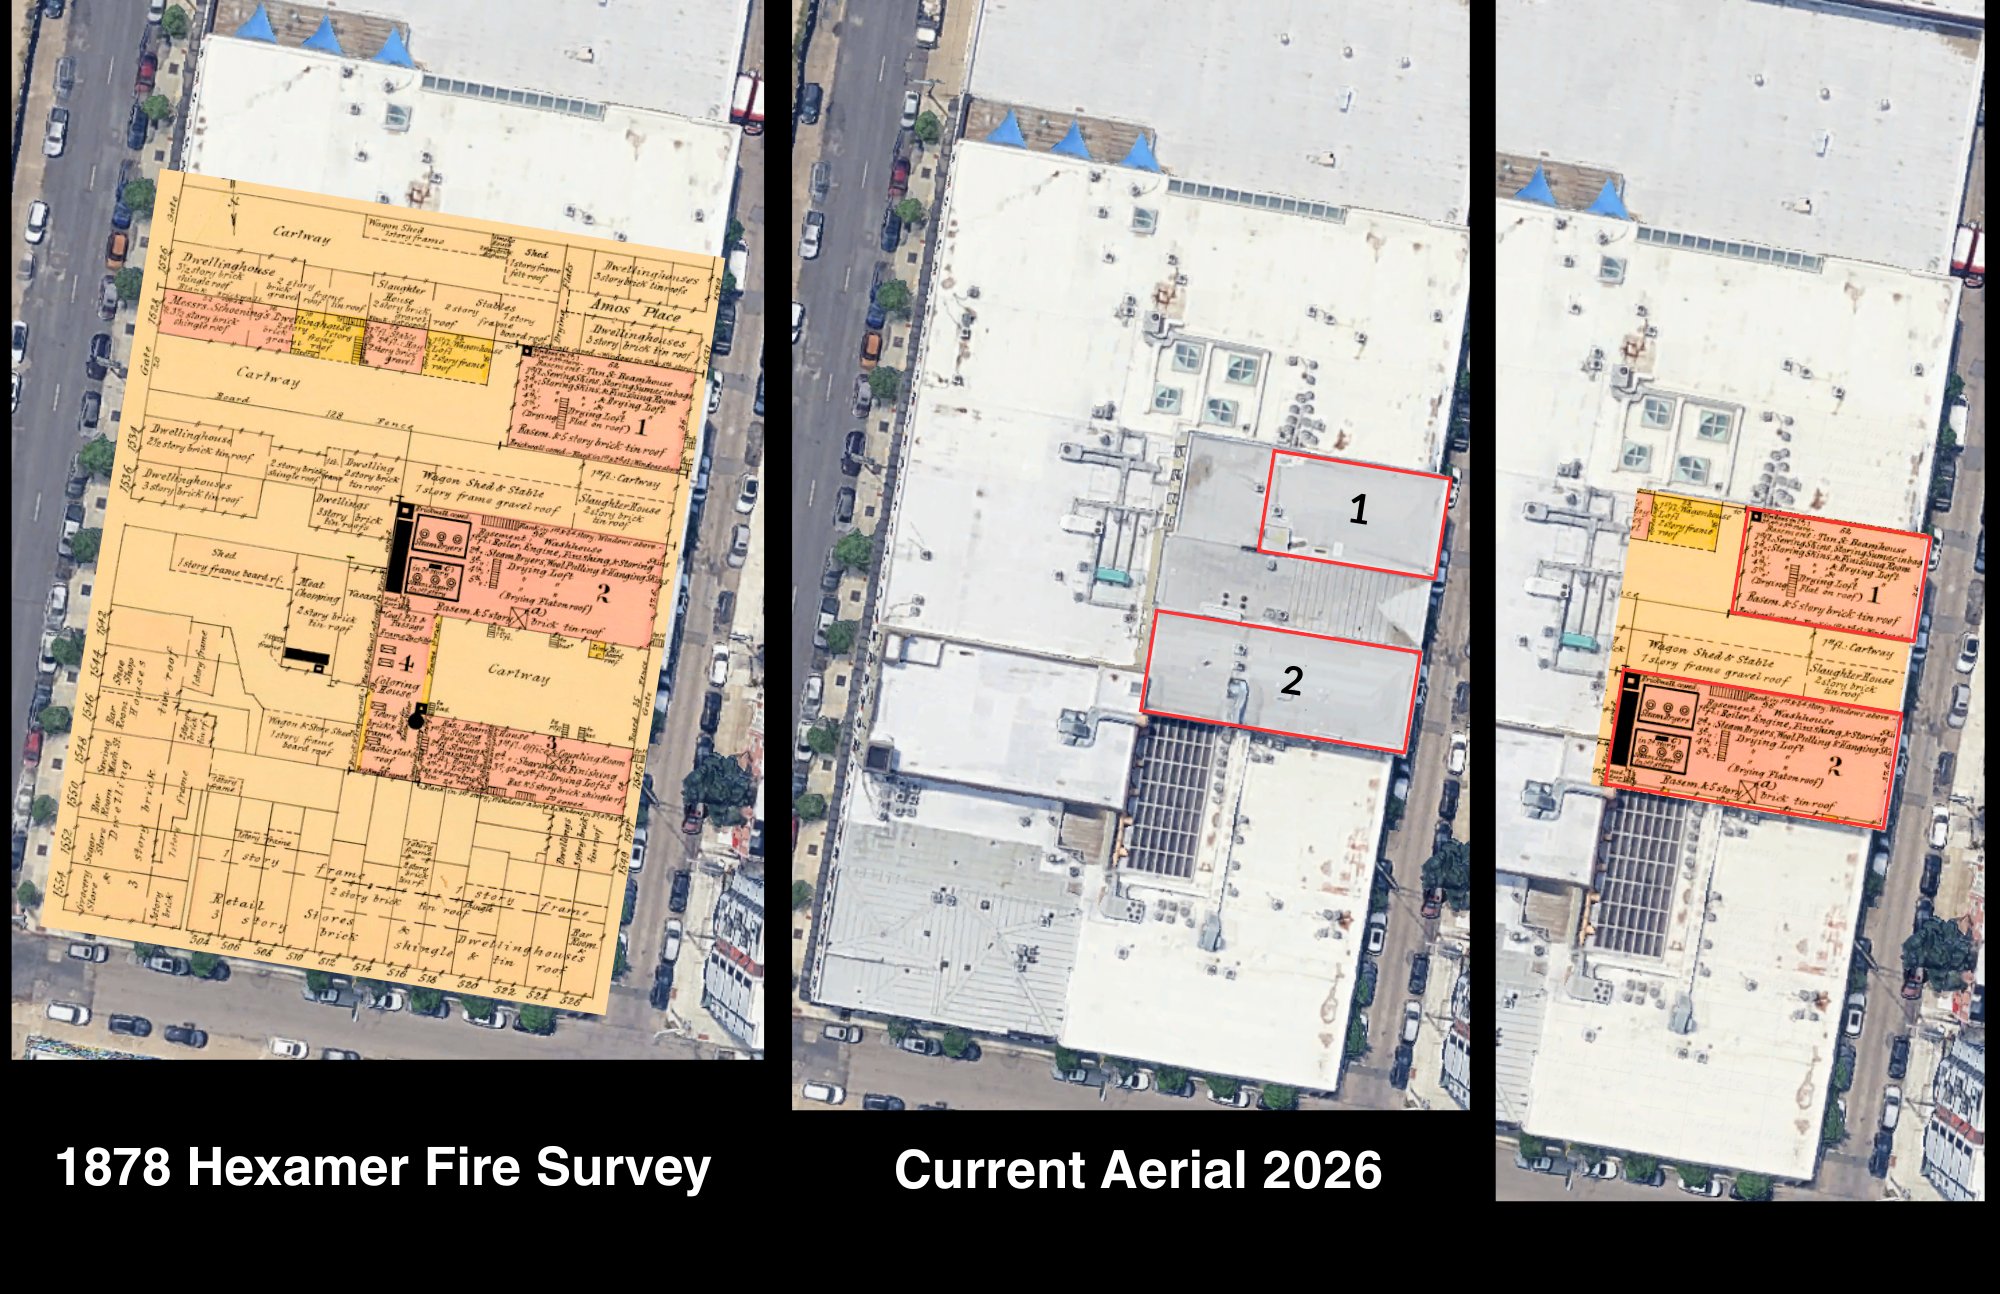
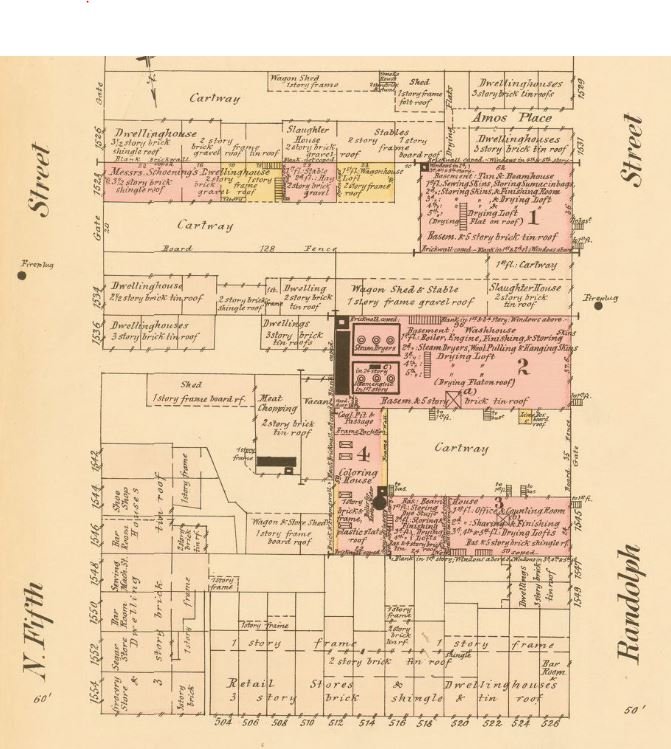
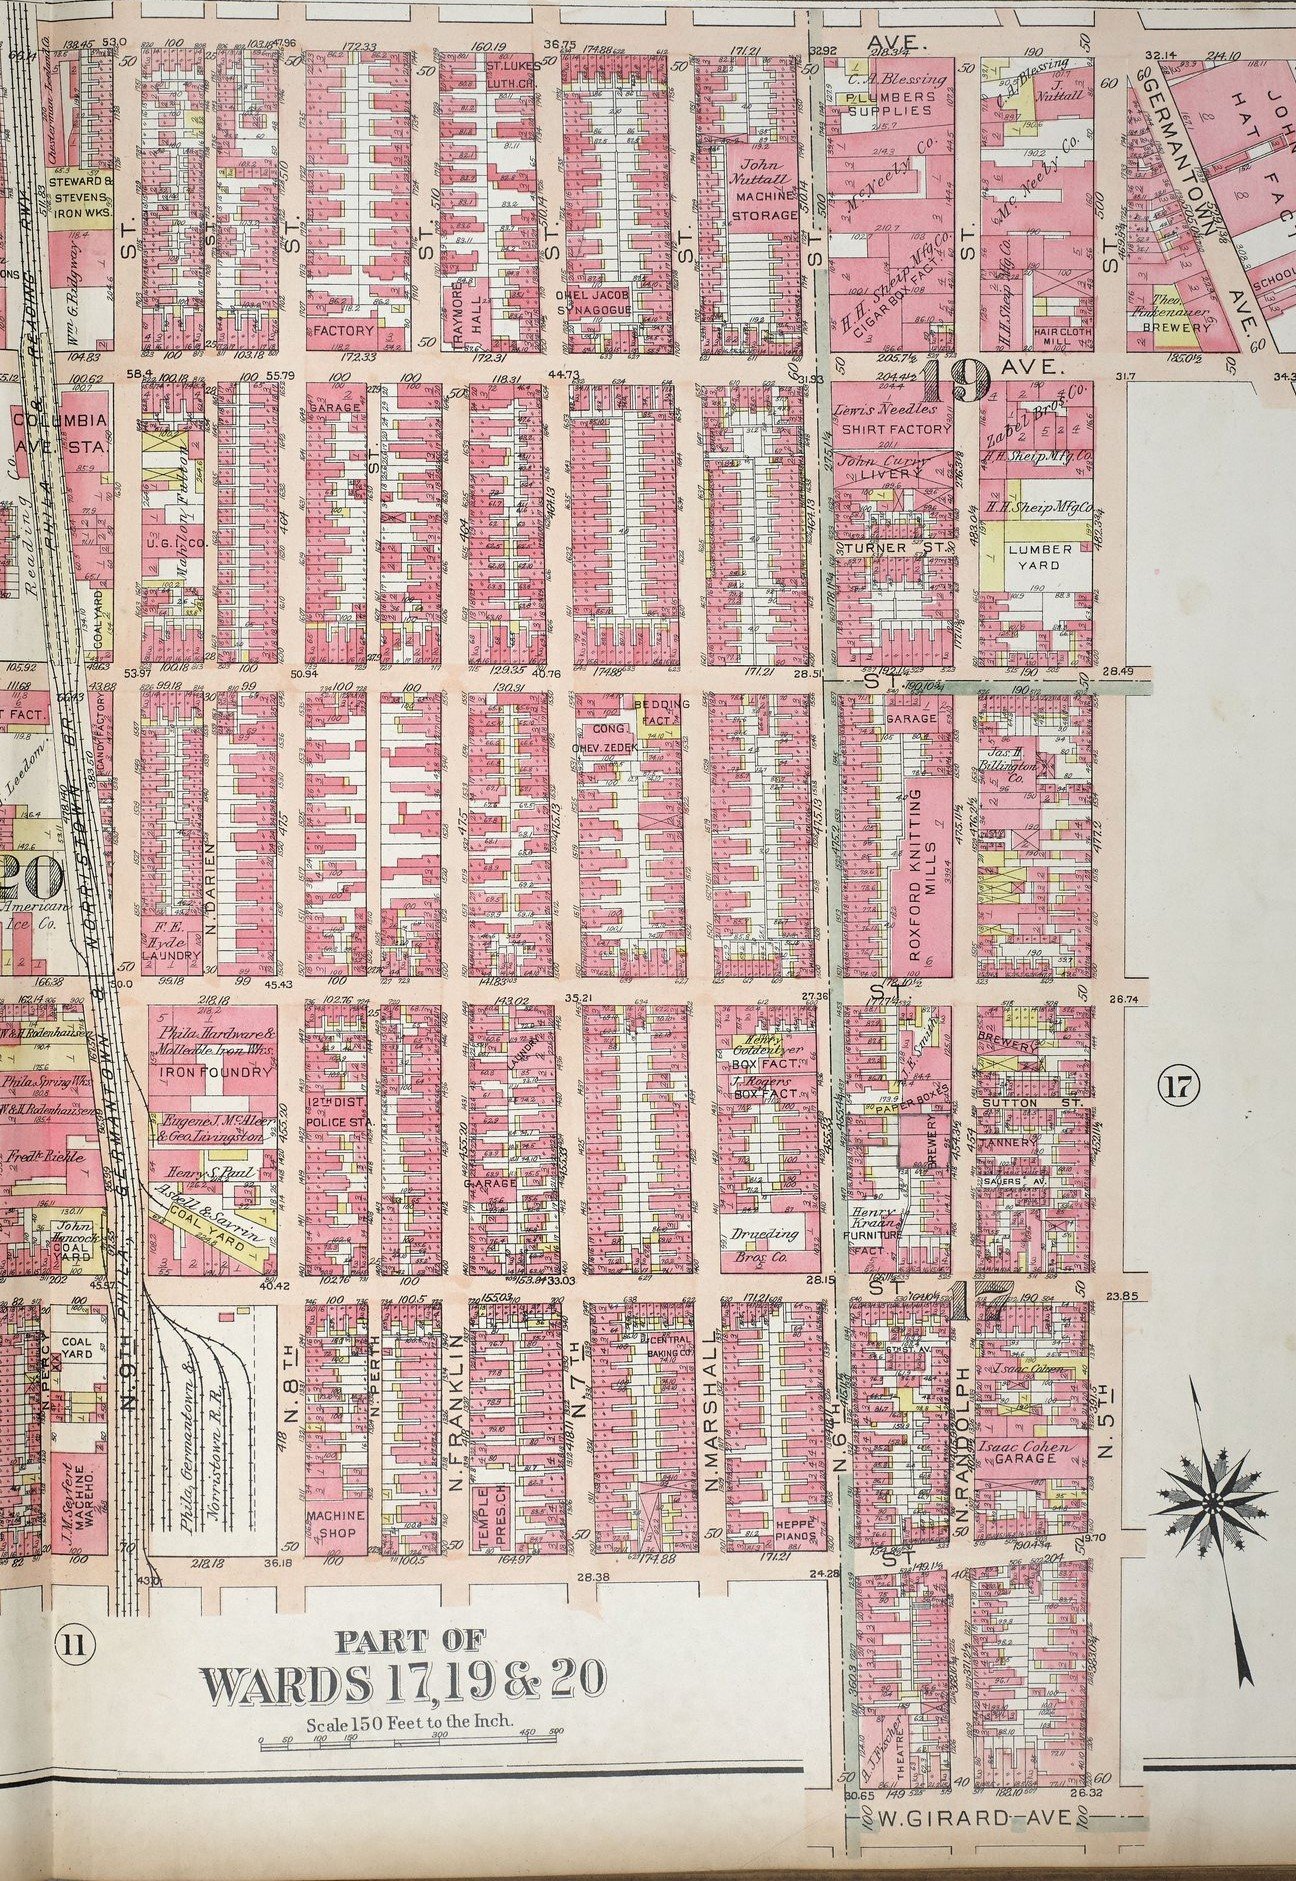
One survey gave an address at the corner of N 5th, Oxford and Randolph (our corner), with a very detailed drawing and map. The drawing wasn't oriented the way we look at maps today. Turned and resized against current aerial imagery, the 1878 plan was a match for the dimensions of Billy Penn Studios.
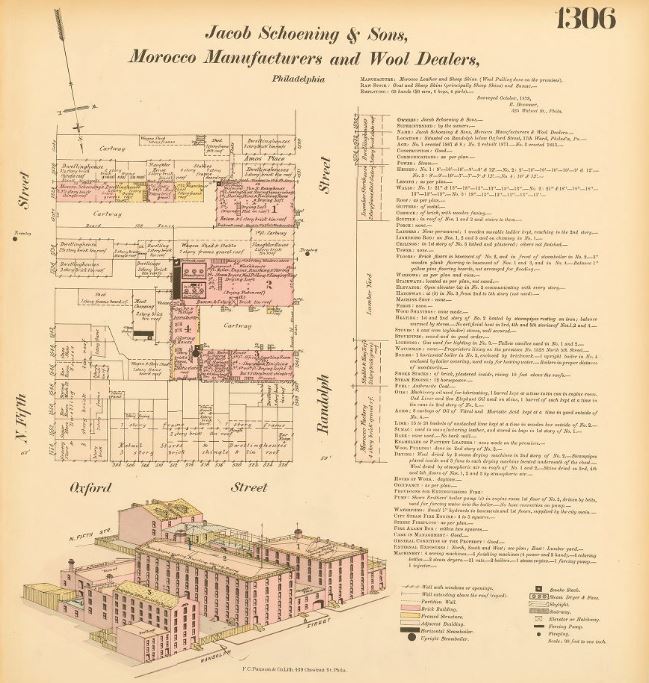
The survey as it was drawn in 1878: the building and the site plan on one sheet.
Two buildings matched existing areas, turned and resized against a current aerial.
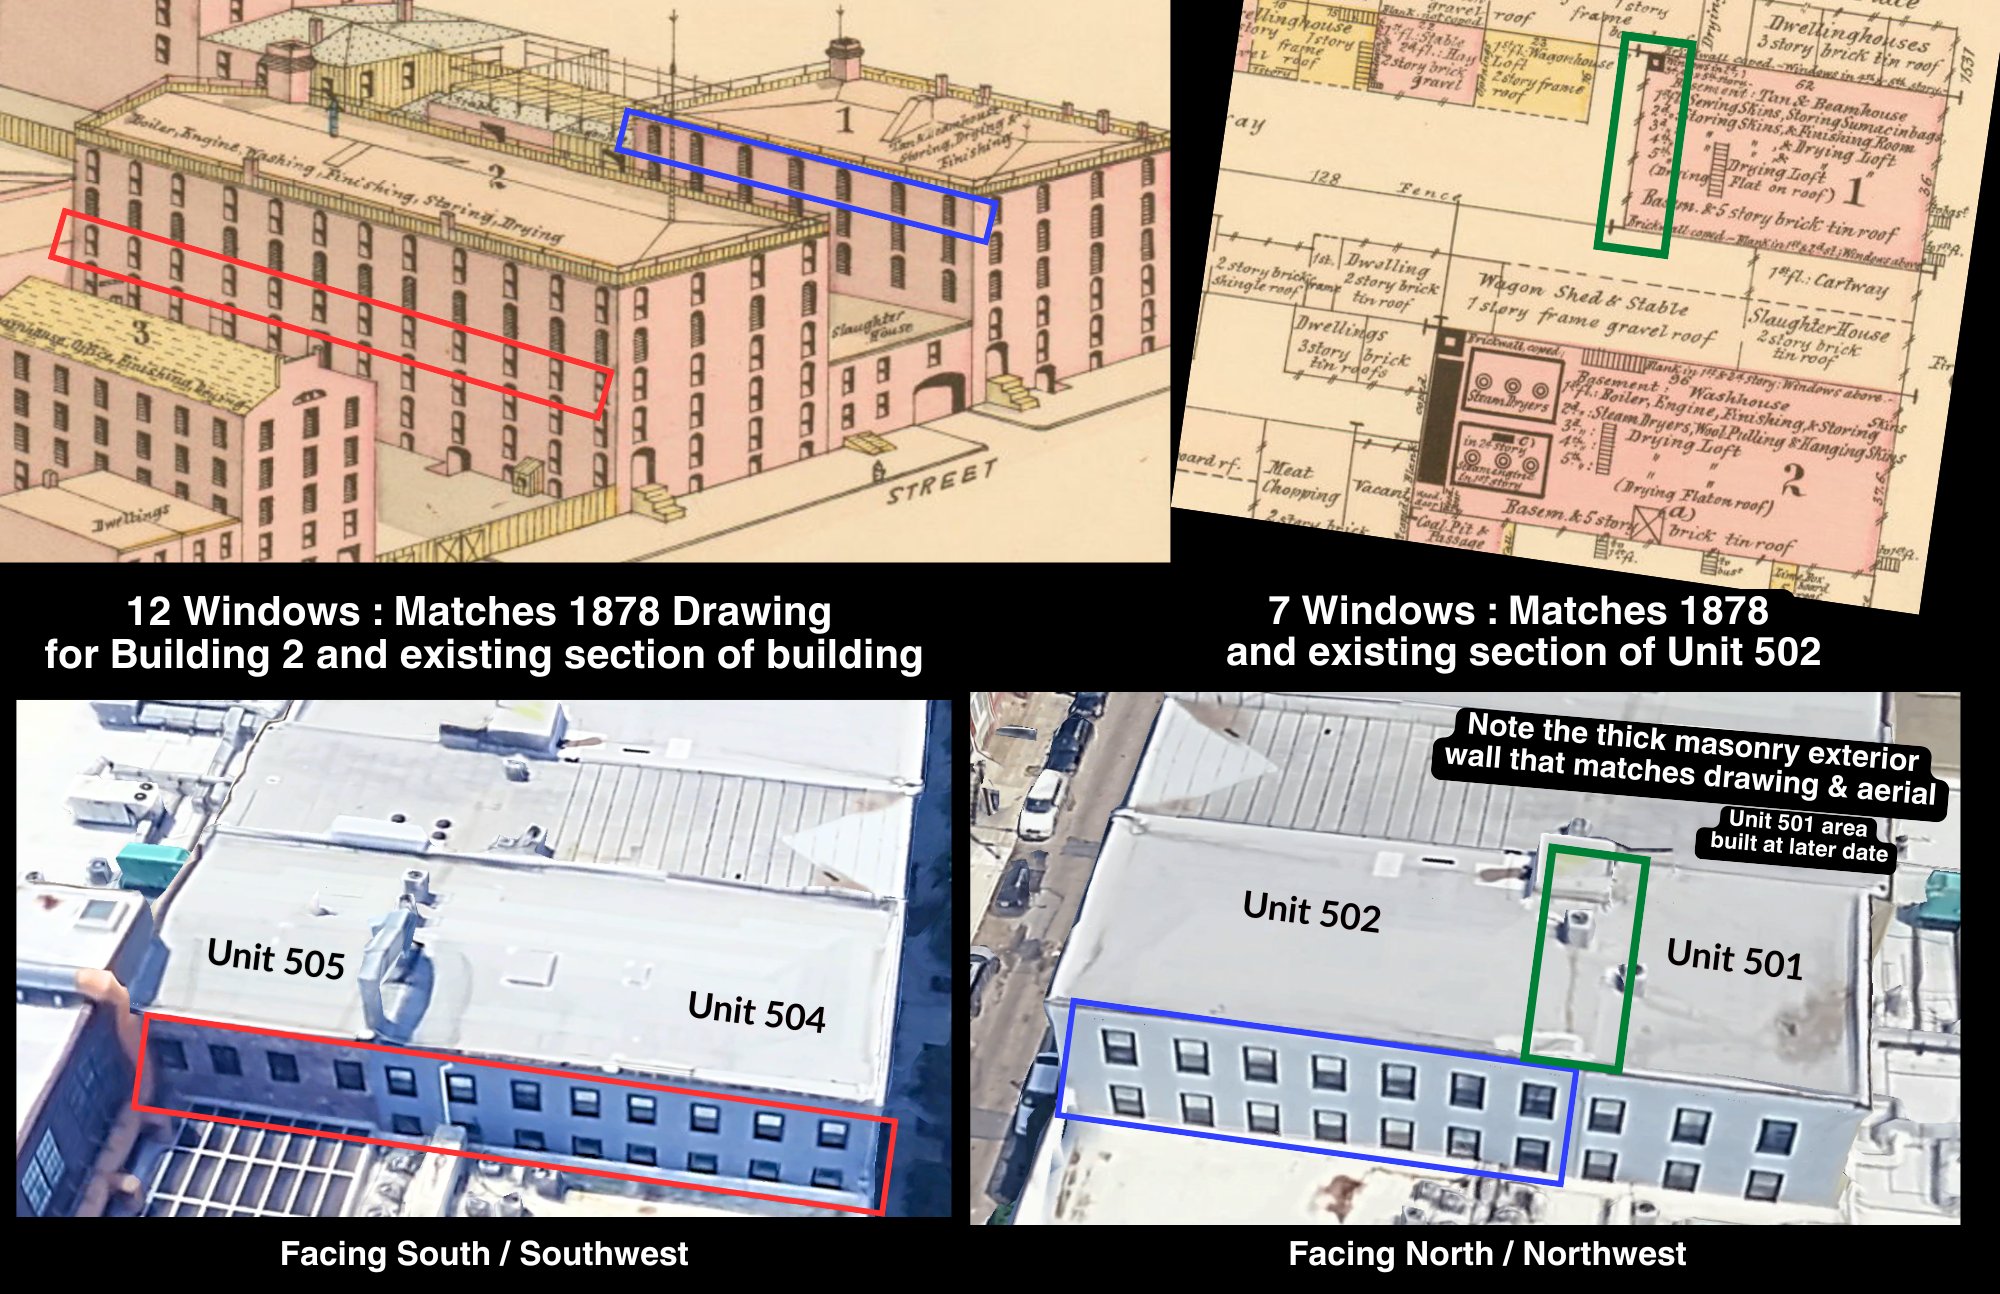
Twelve windows on Building 2, seven on Building 1. The same counts on the building today.
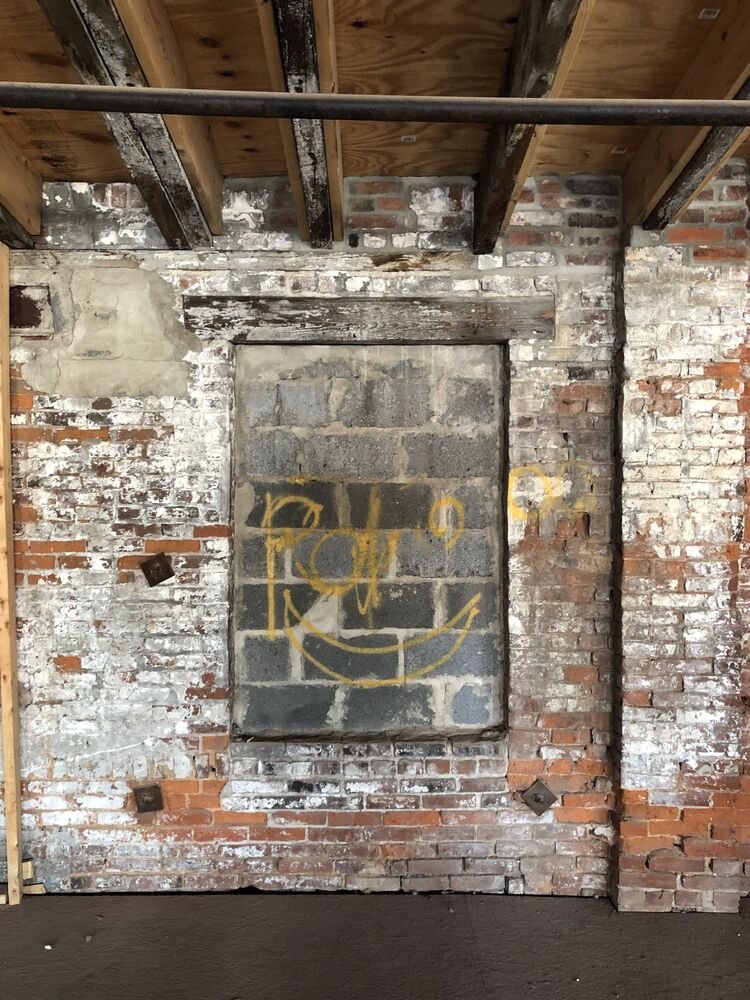
Why some units have window cuts on both sides: they were once exterior walls.
03 — The Building
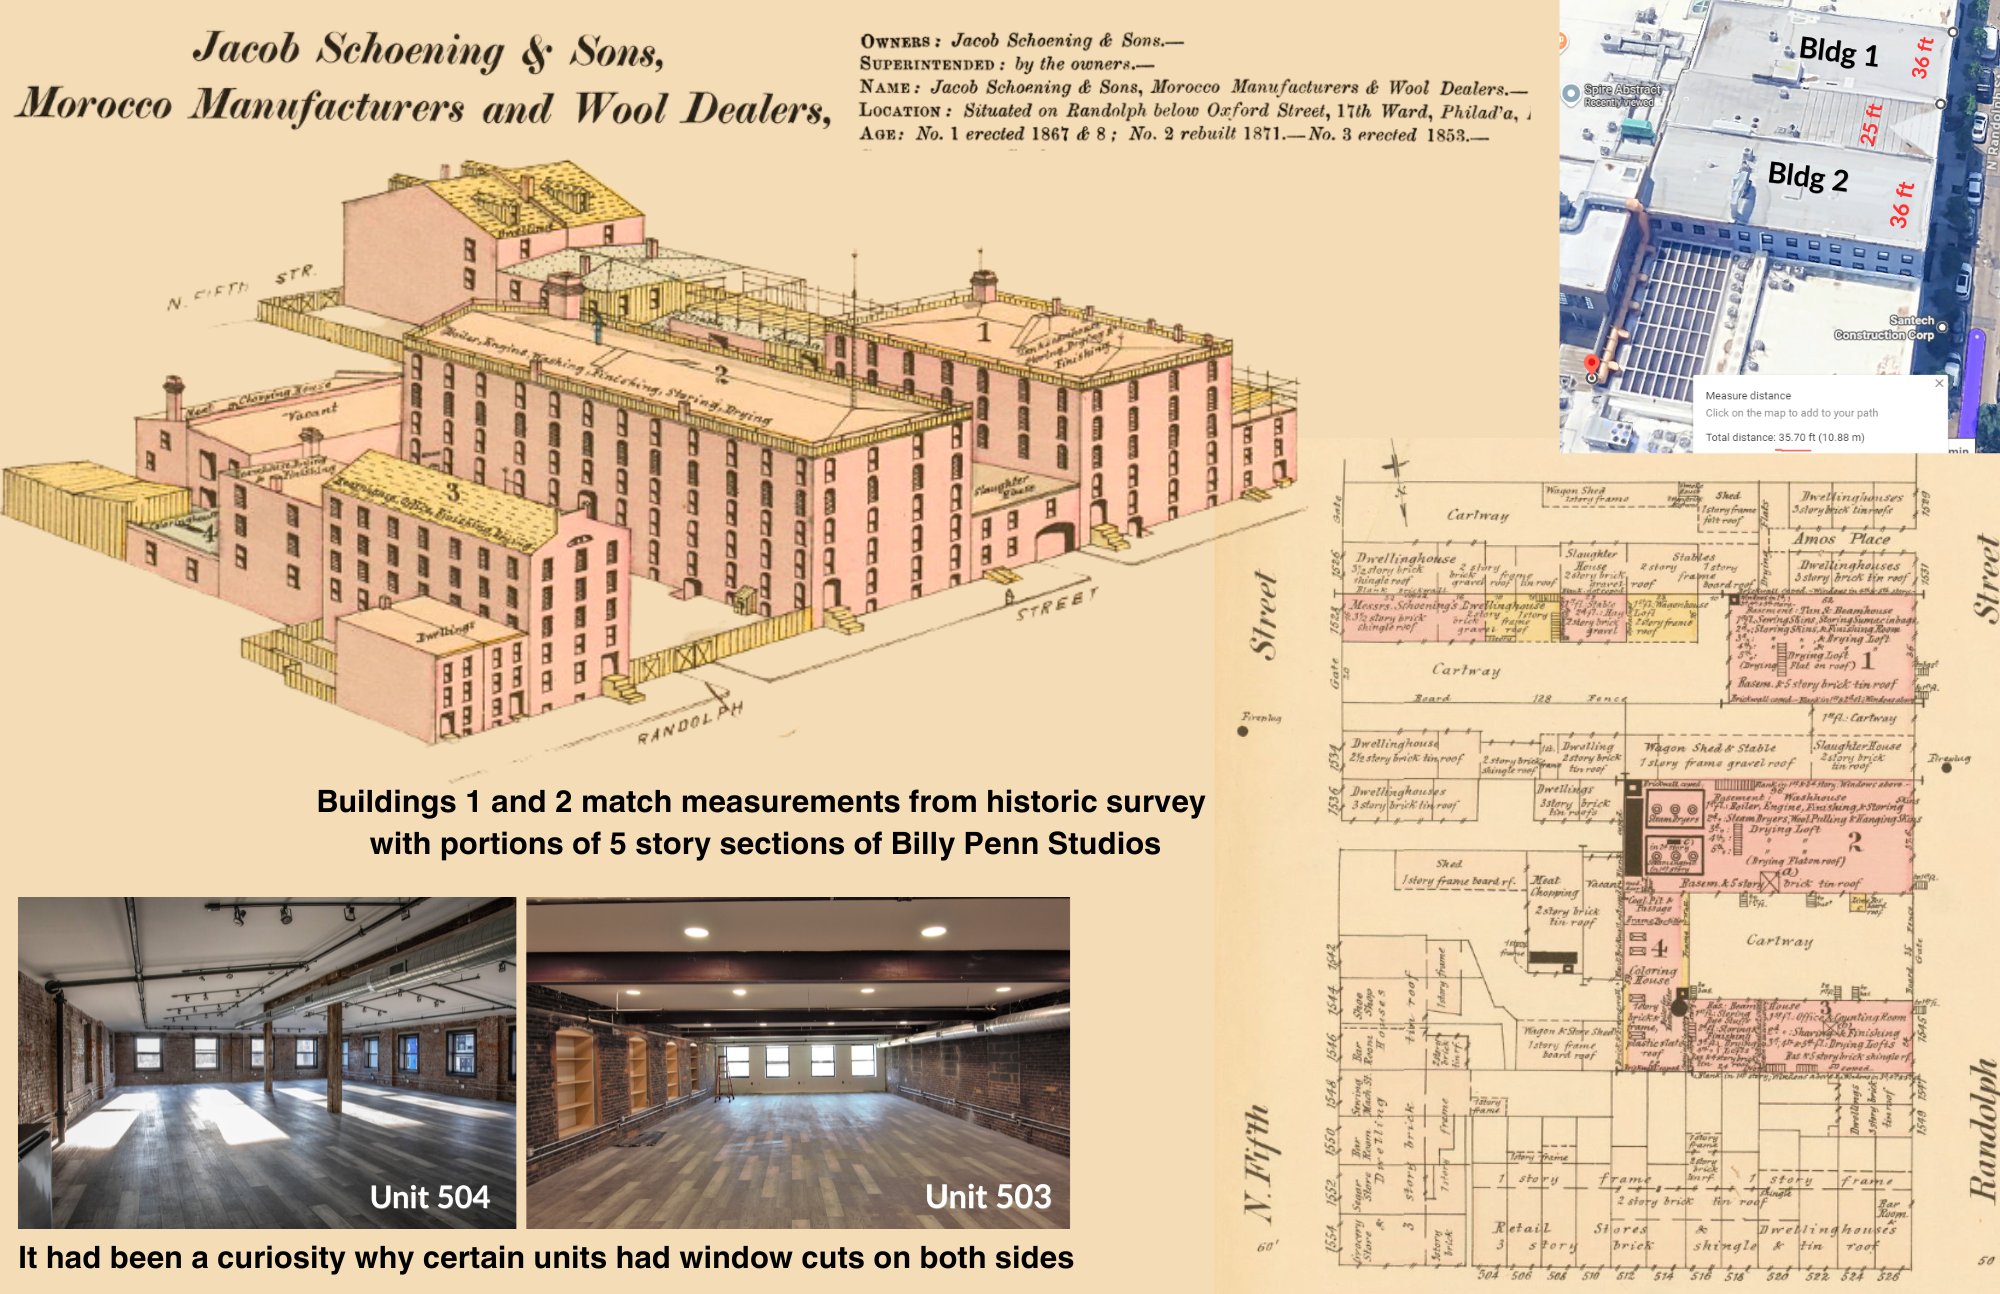
It turns out the oldest portions of Billy Penn Studios date to 1867, formerly Jacob Schoening & Sons, a manufacturer of morocco leather and wool. The 1878 Hexamer survey gives construction dates of 1867 and 1868, and documents the works in detail. Two five story buildings still stand, and the building widths, masonry walls and window openings all match the survey.
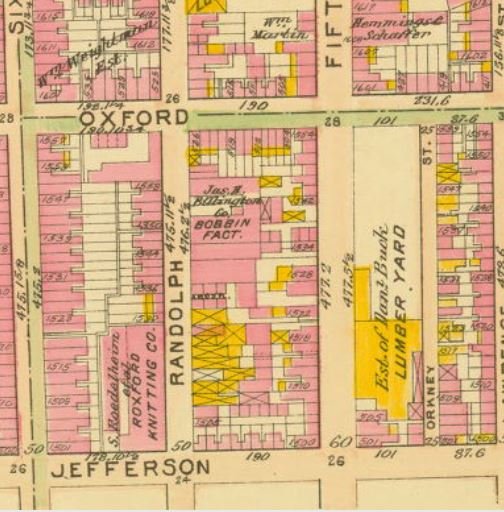
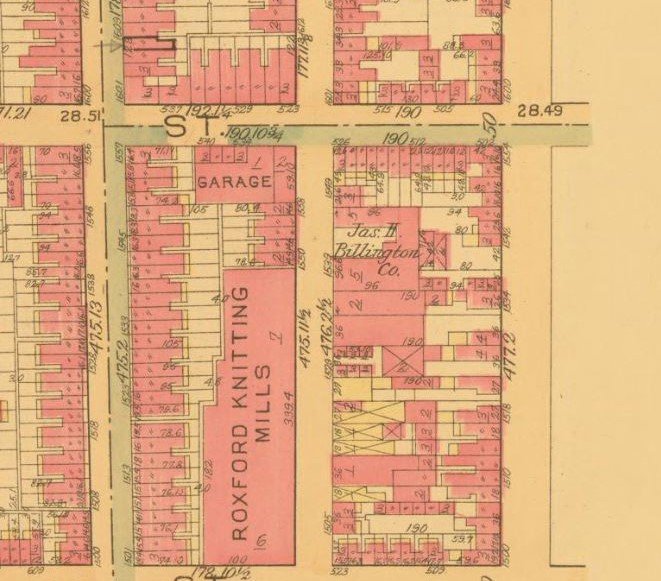
In the late 1800s or early 1900s, J.H. Billington & Co. took over the facility. The district was full of textile mills, and Billington made the wooden bobbins and spools they wound their thread onto. Later maps show Billington expanding across the site and connecting the two original buildings into one. And the lobby? Still absent from the 1922 Philadelphia atlas, but there on a 1928 aerial. With that, we went to the Philadelphia City Archives.
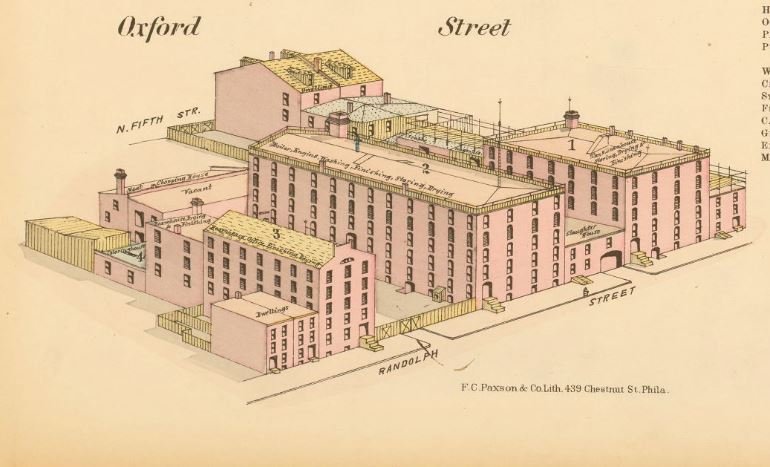
Jacob Schoening & Sons, morocco manufacturers and wool dealers. No. 1 erected 1867–8, No. 2 rebuilt 1871, No. 3 erected 1853.
The plot plan: tan house, wool pulling, drying lofts, coloring house and steam dryers, between N Fifth and Randolph.
Jas. H. Billington Co., bobbin factory, on the 1910 atlas.
The 1922 atlas. The lobby building isn't there yet. It appears on a 1928 aerial.
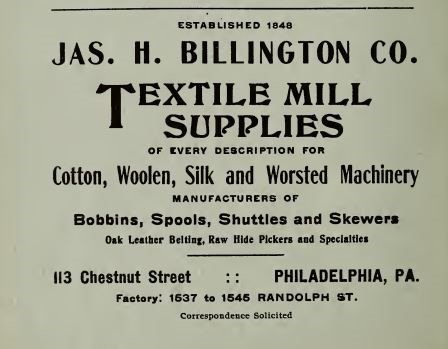
Bobbins, spools, shuttles and skewers. The factory address is 1537 to 1545 Randolph Street.
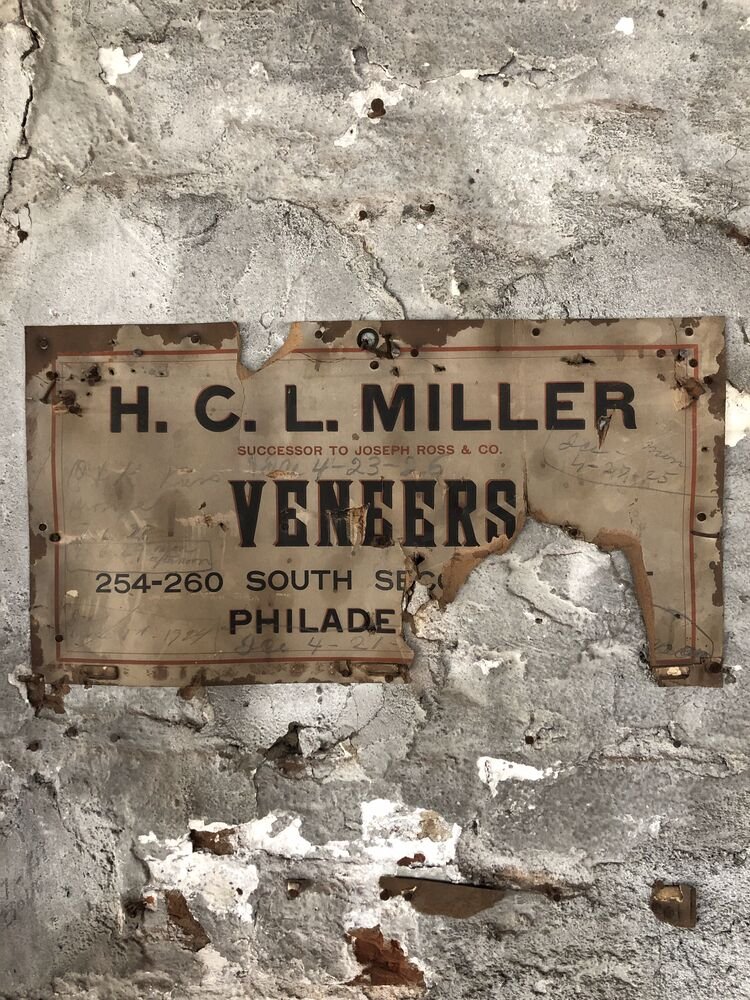
An H.C.L. Miller veneers sign, still fixed to the plaster toward Building No. 1 when renovation began, with pencil dates from the 1920s written across it, a later trade working the complex after Billington.
Building No. 1. The window shape still matches what the surveyor drew in 1878.
Building No. 2, rear windows in Unit 504: evidence of an originally free standing building.
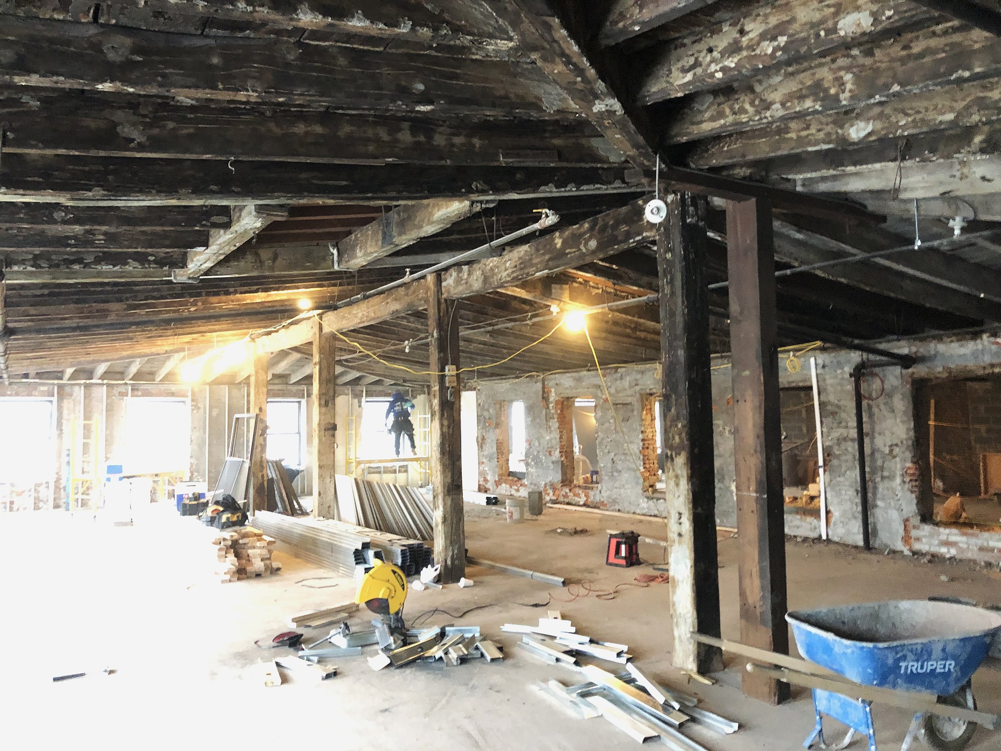
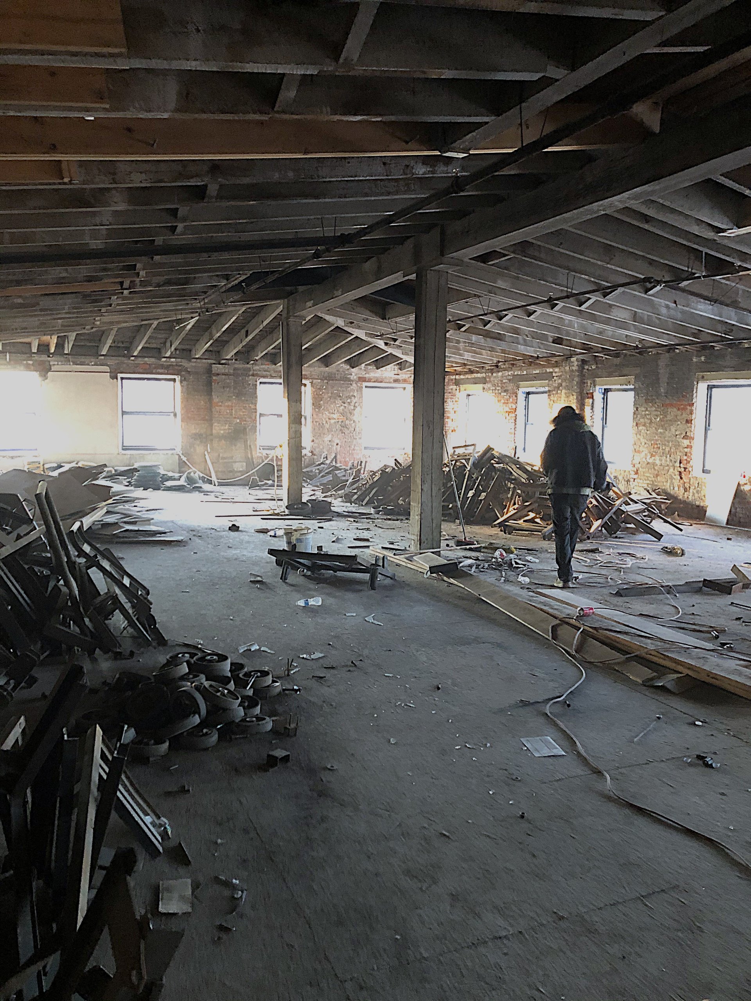
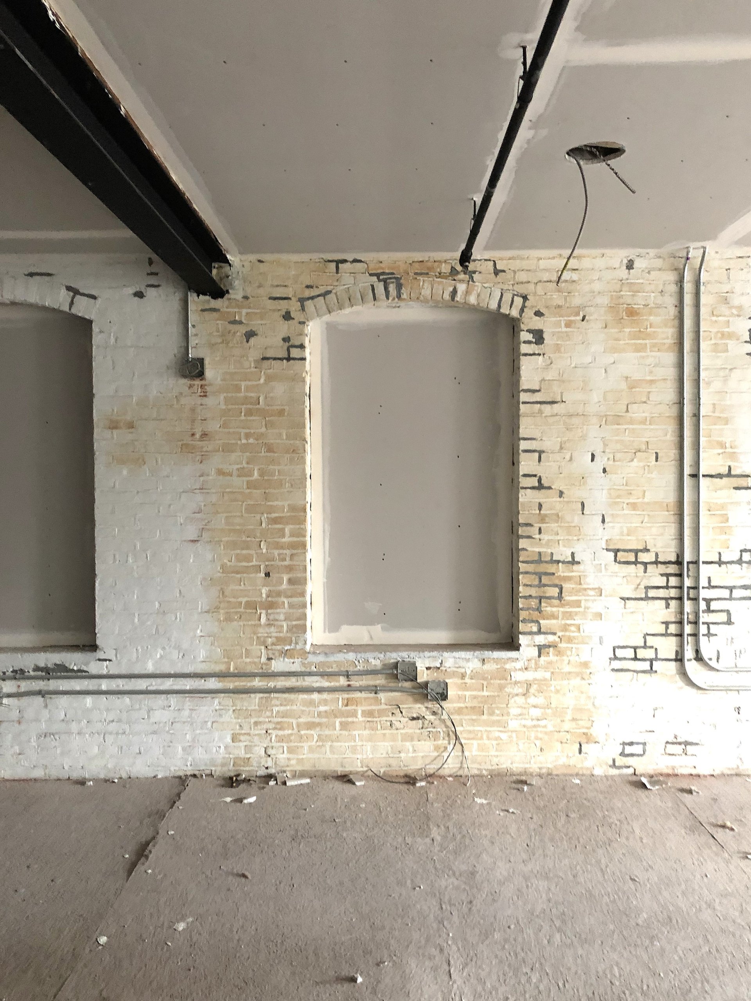
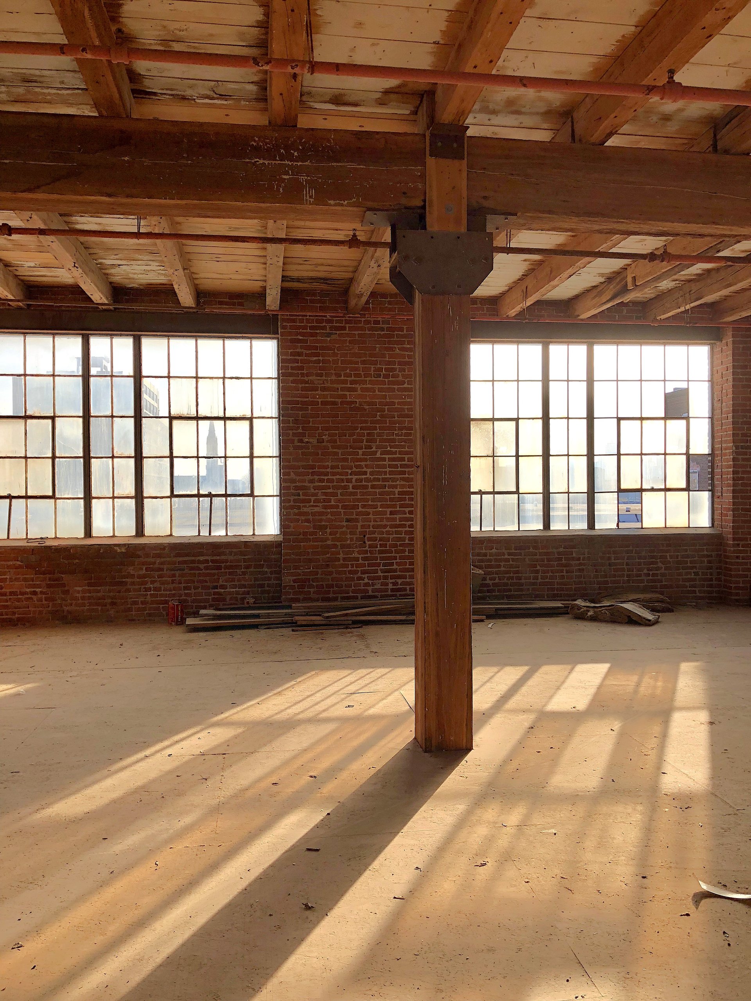
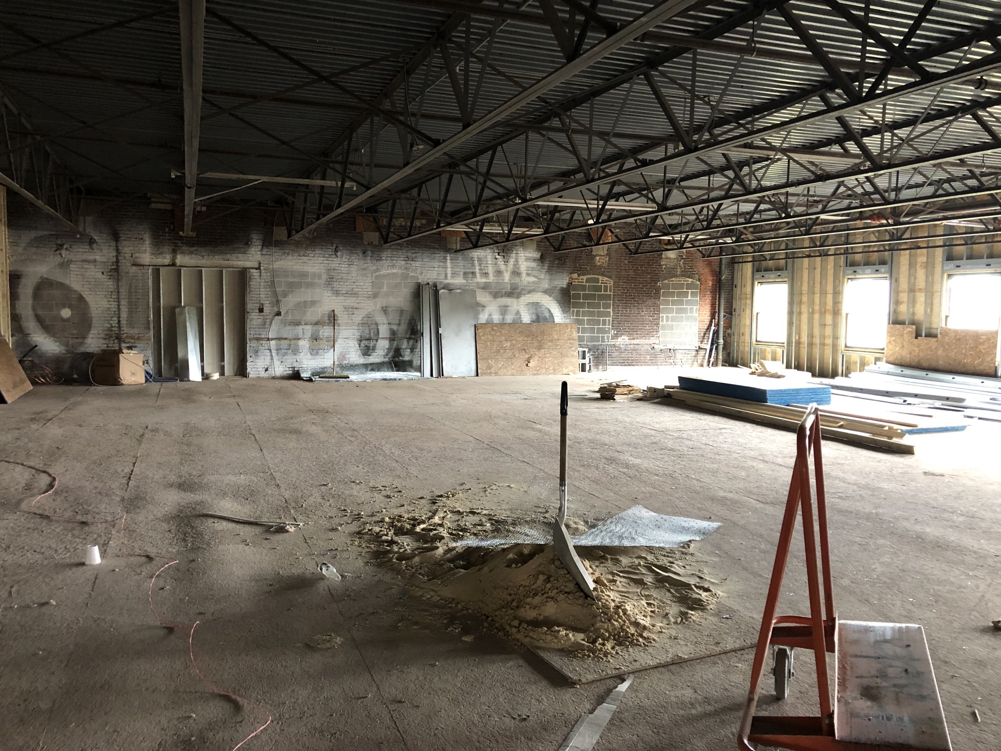
Unit 502, in Building No. 1, before construction began in 2018.
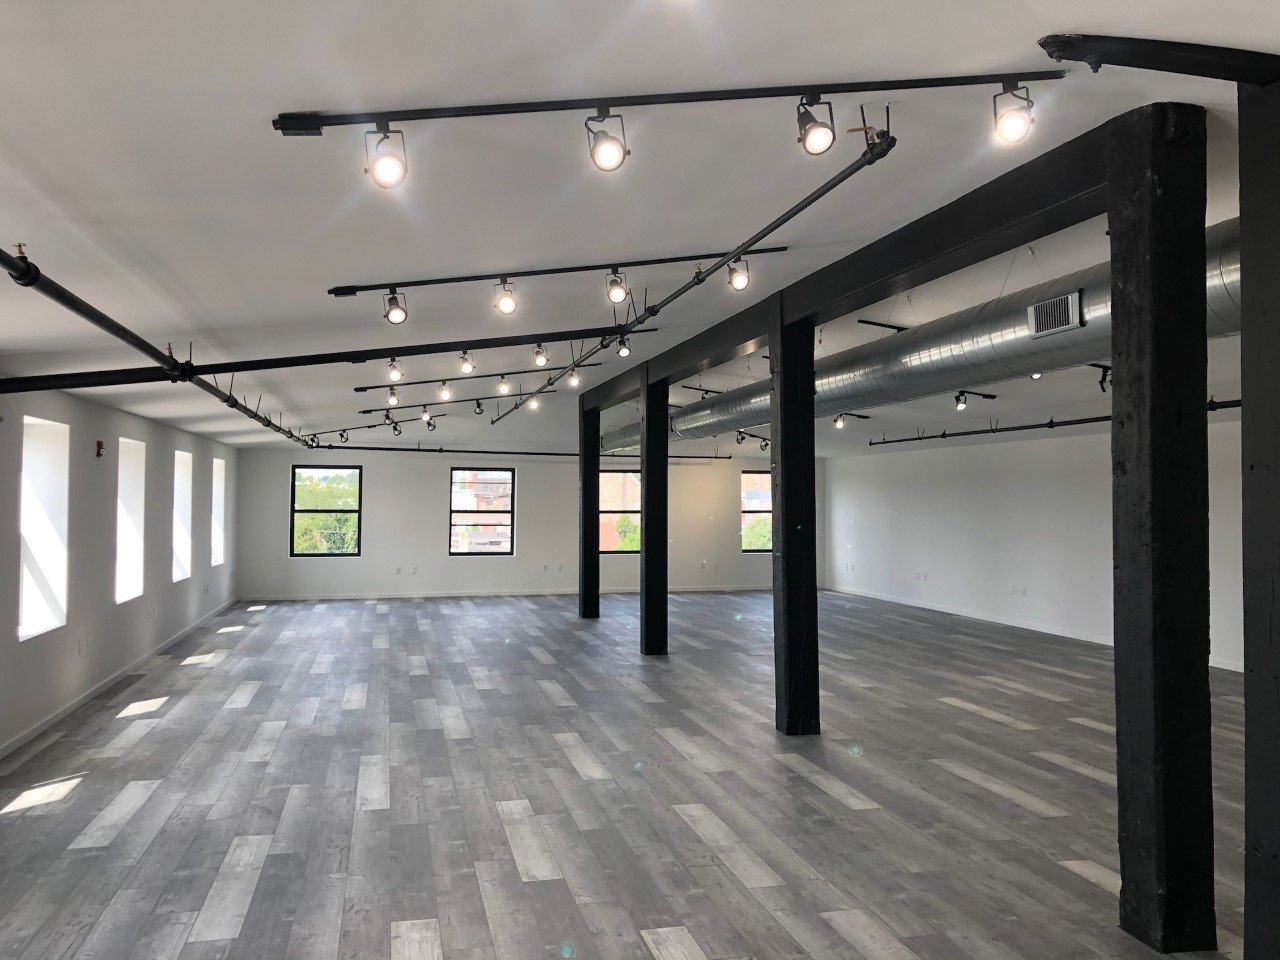
Unit 502 fitted out, before the interior glass went in.
Unit 504, in Building No. 2, before construction.
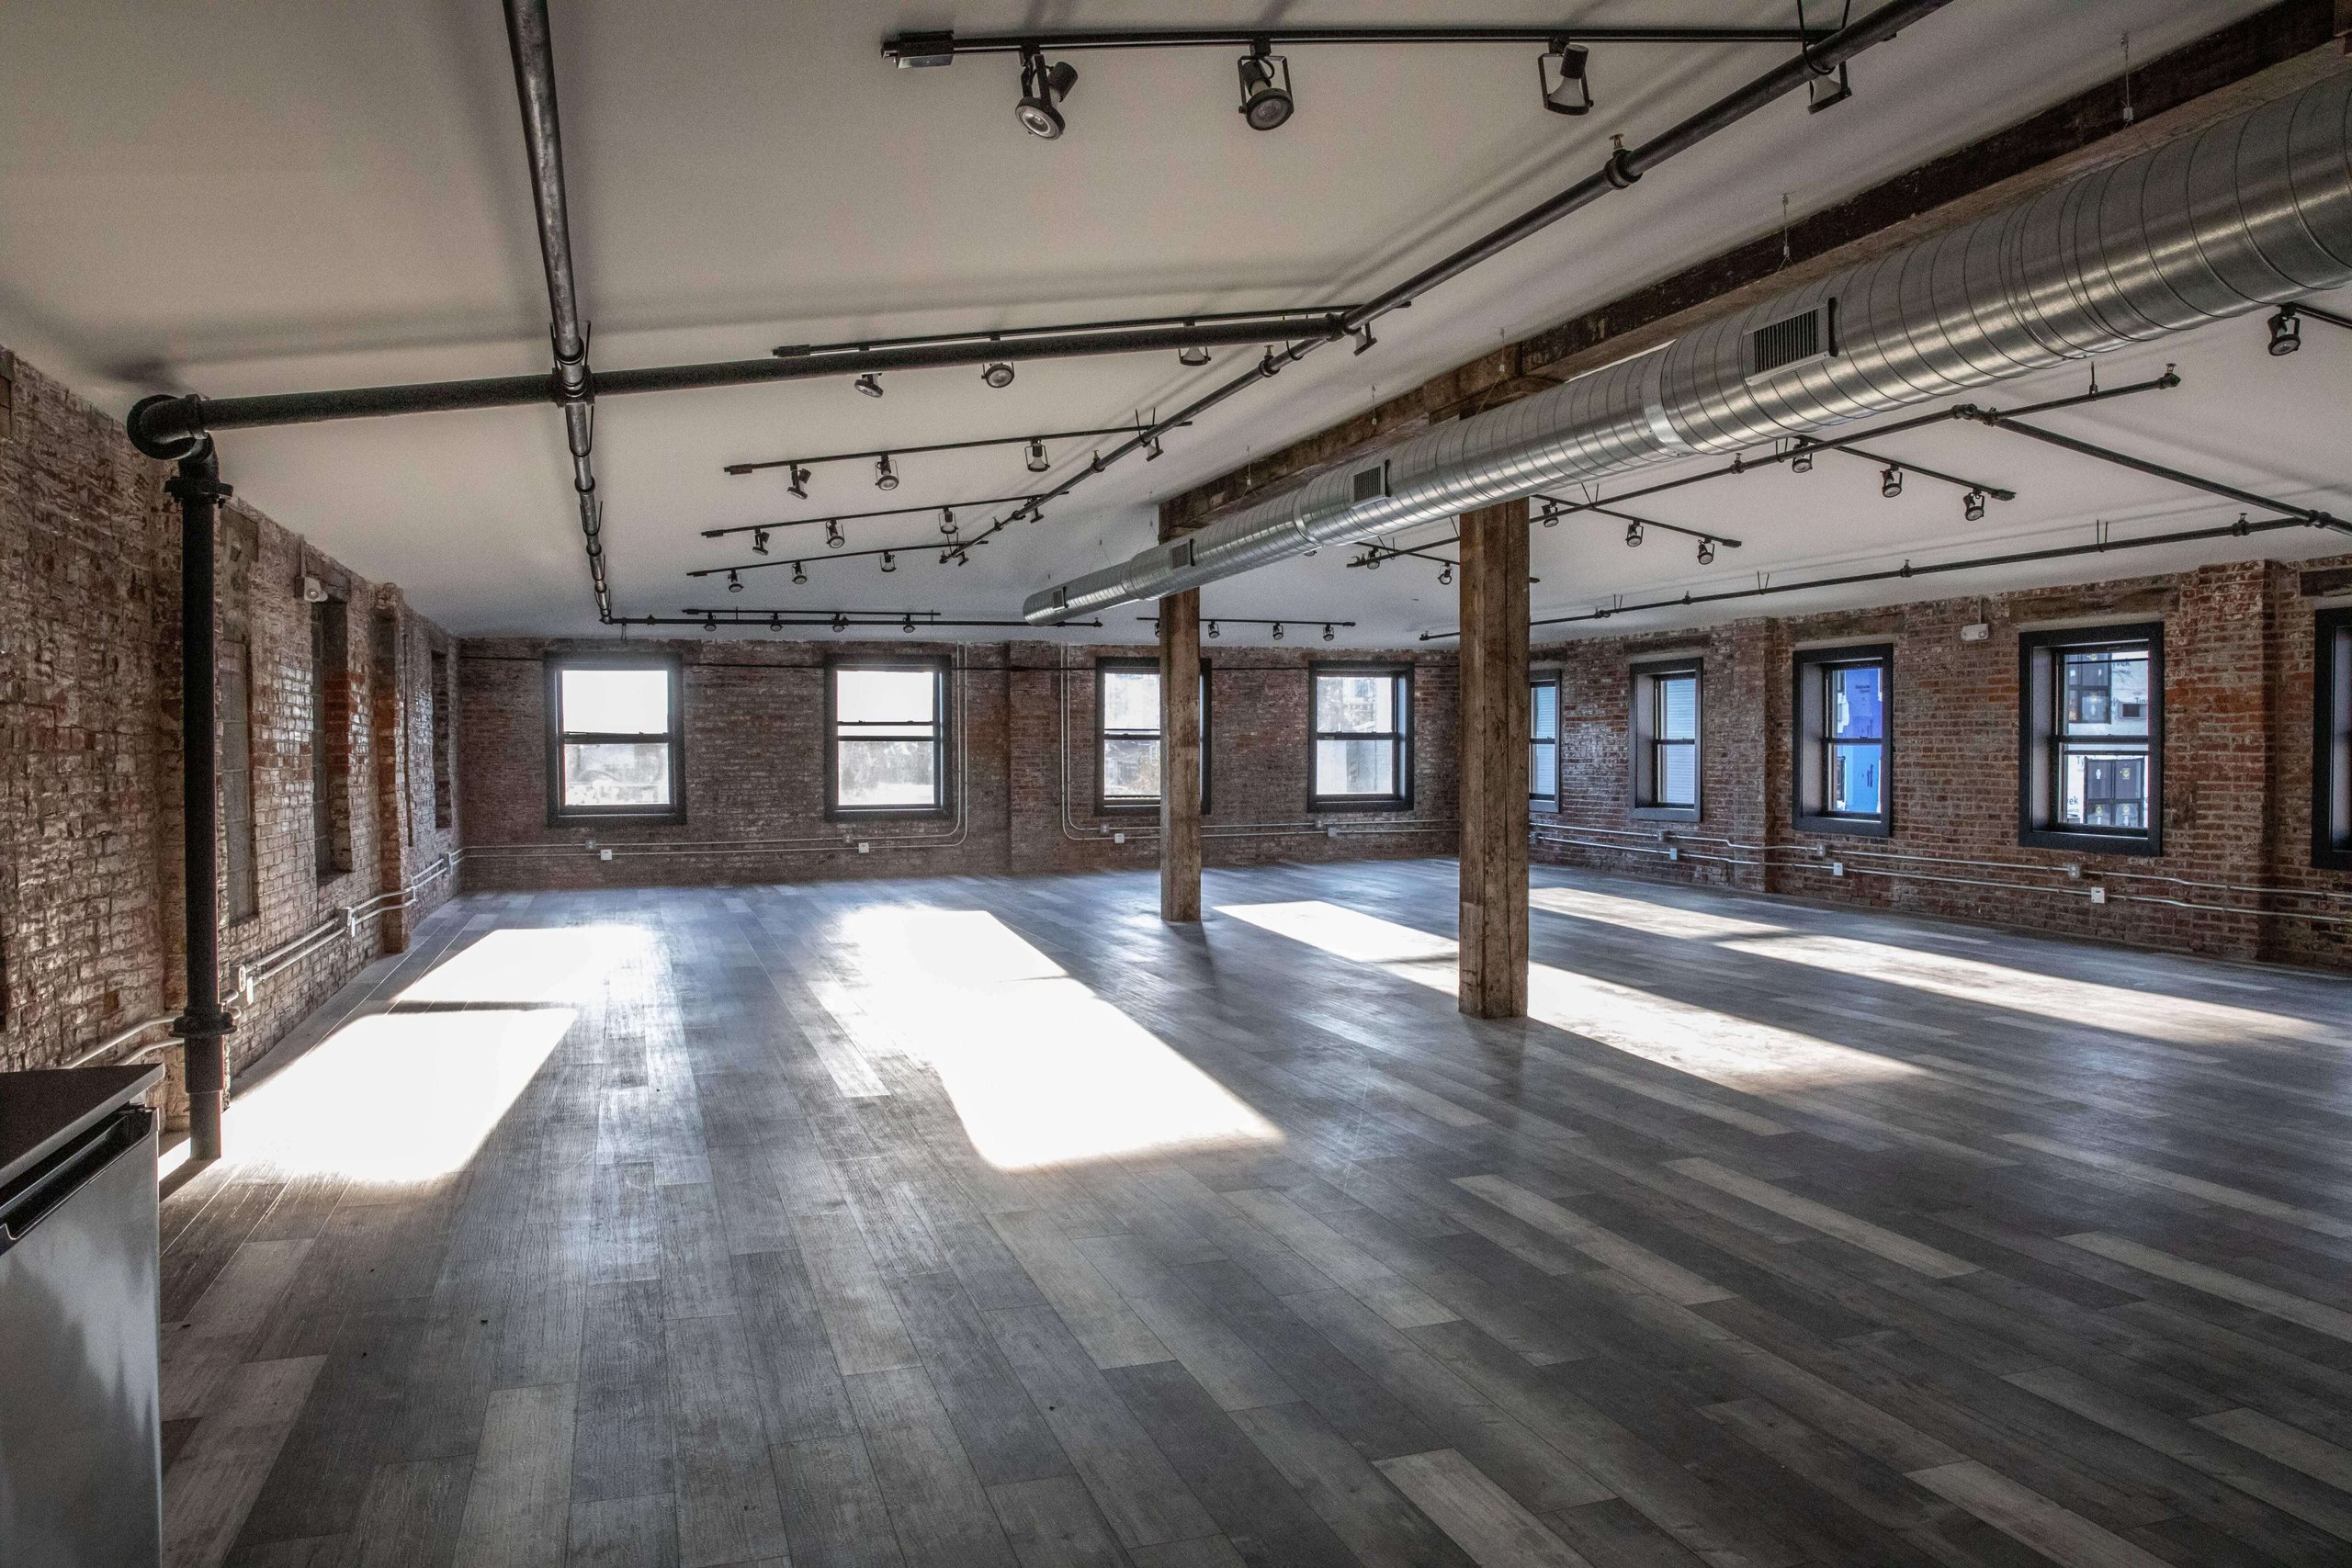
Unit 504 finished, with the original brick and timber left in place.
04 — The Lobby
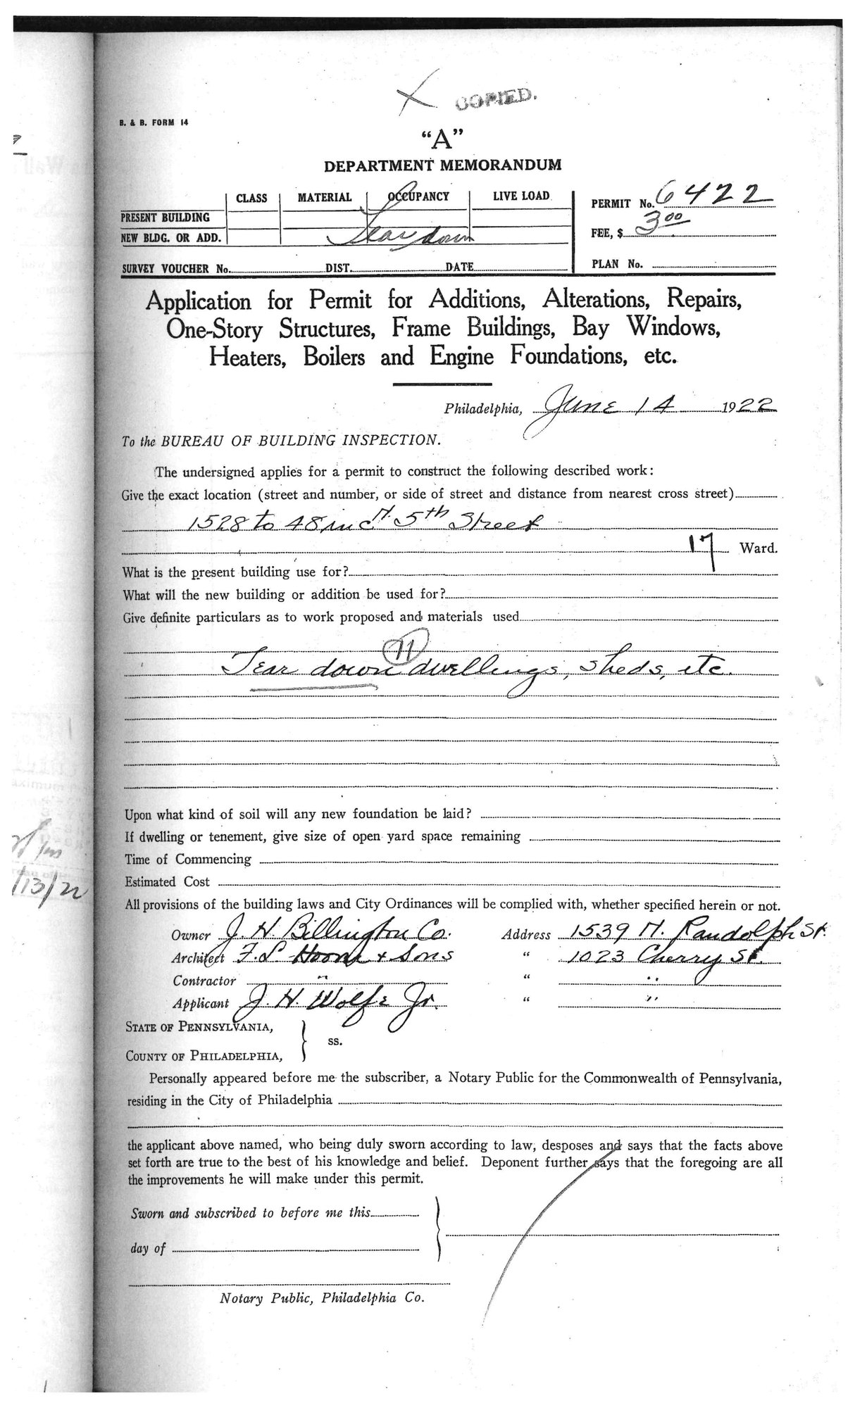
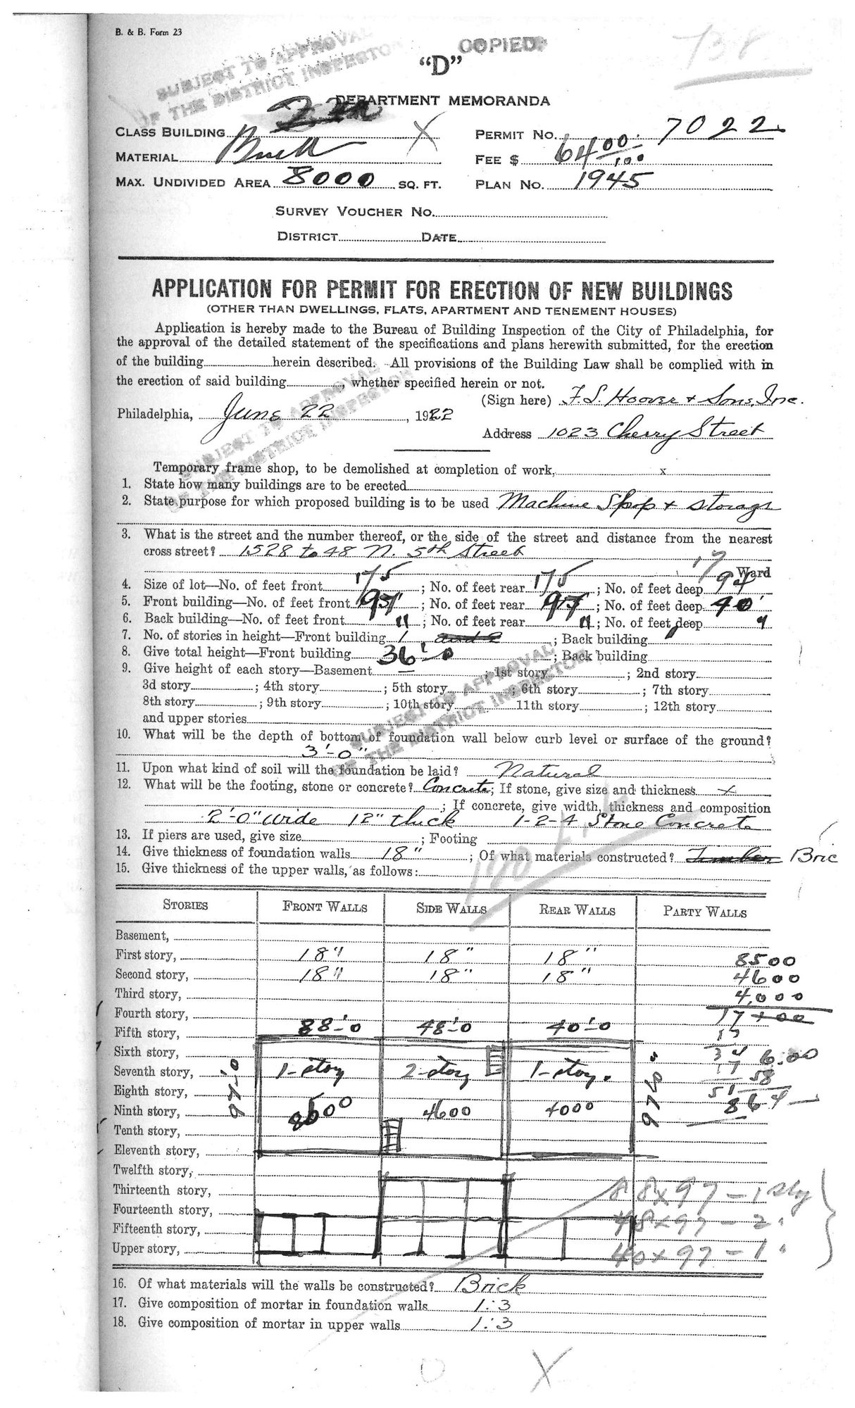
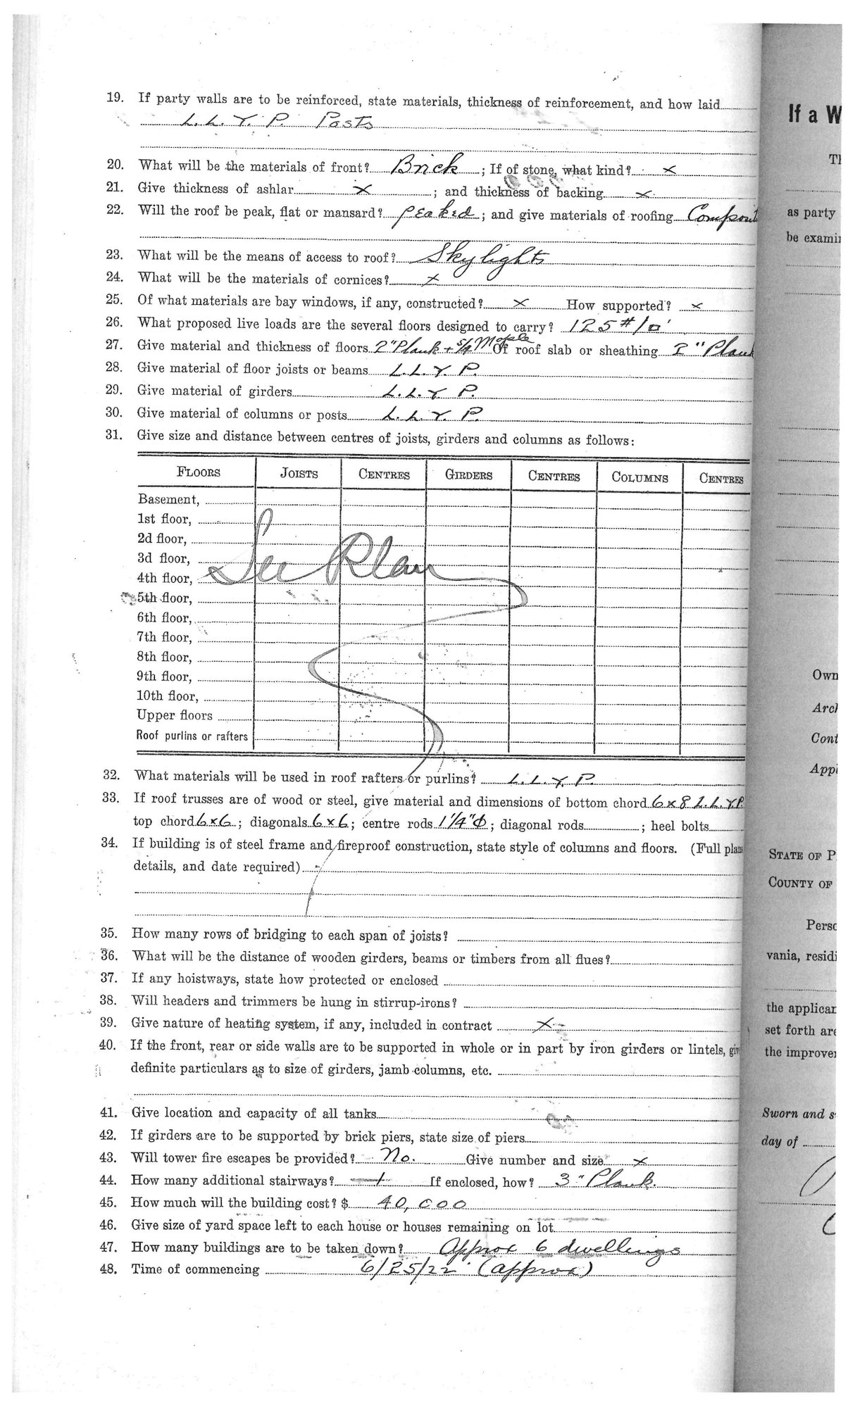
At the archives the request leads to microfilm. Scrolling to N 5th St: a card for 1528–48, listing archived permits by year and number. Three are 1922. The permit book opens on J.H. Billington. On June 14, 1922, a permit to tear down dwellings and sheds along 5th St. Eight days later, the building permit: a storage shop, brick, 36 feet tall. Forty thousand dollars.
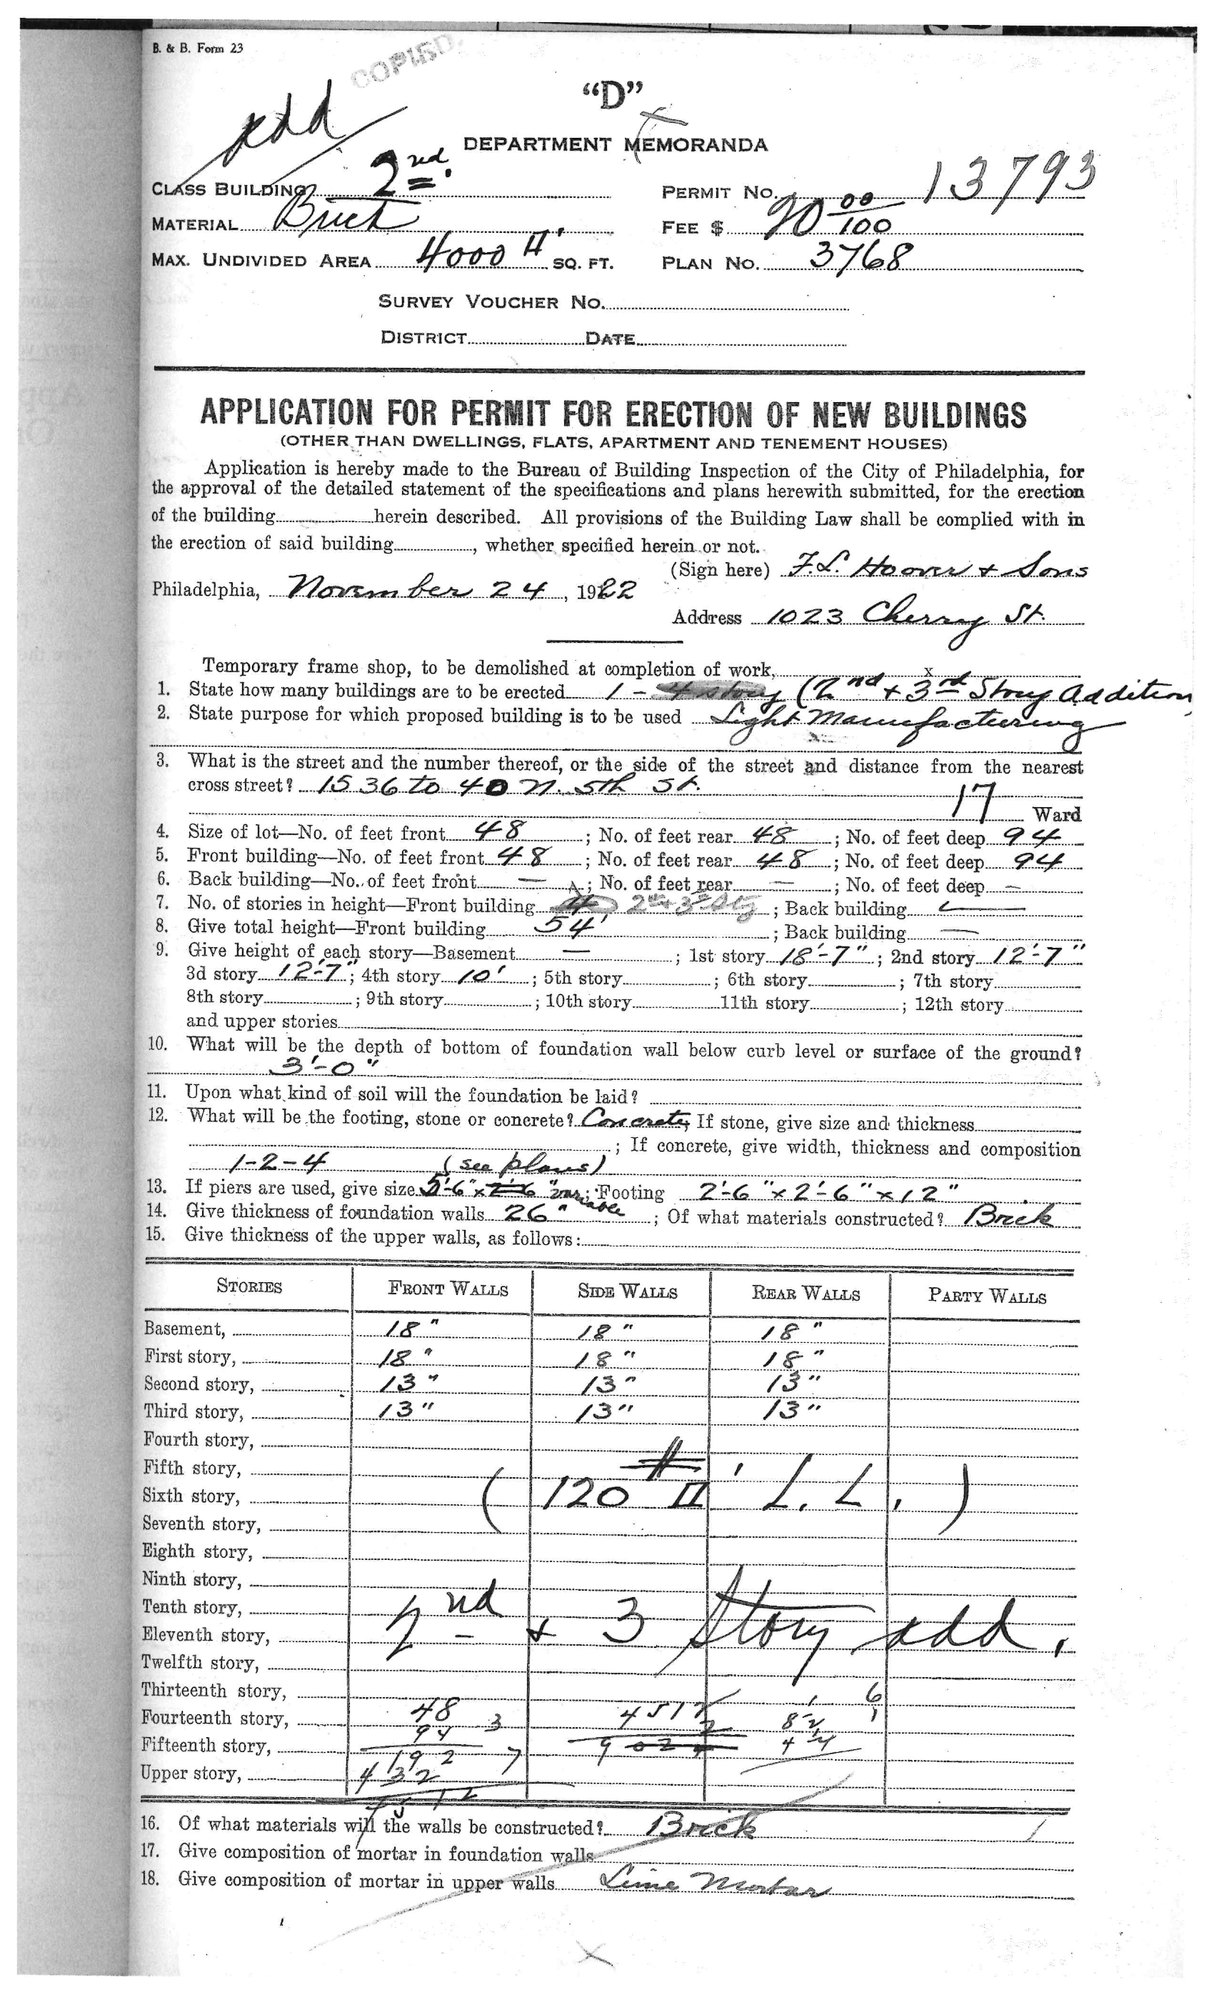
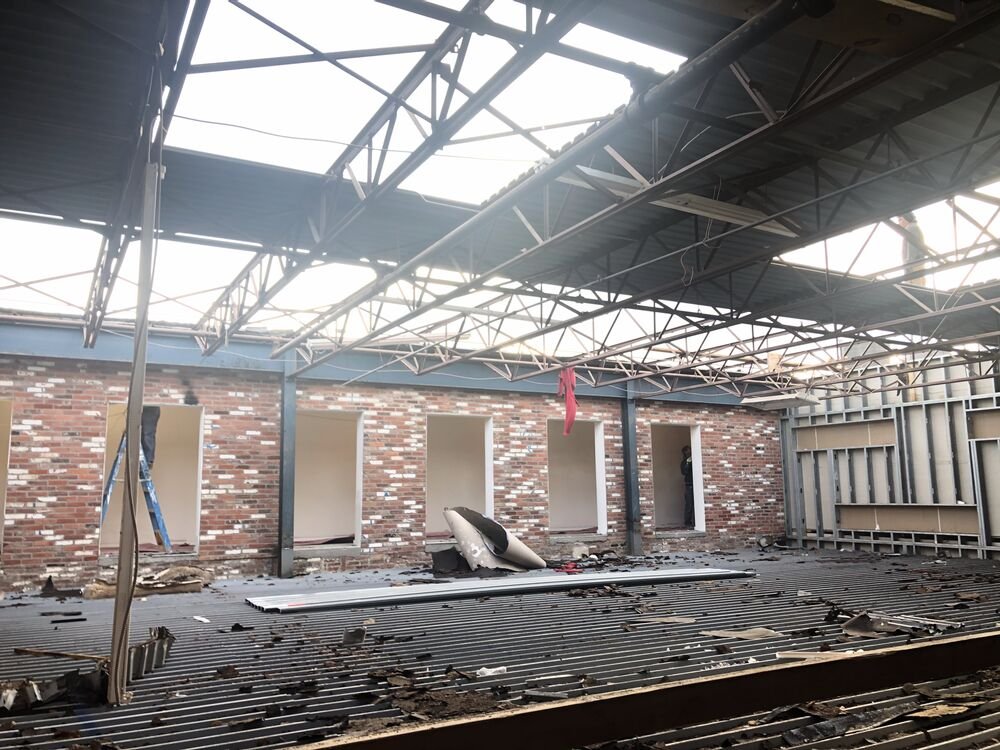
Five months later, the work still underway, a second permit dated November 24 adds two more floors, taking it to four stories and 54 feet (matching the height of the lobby building) and changing the use from storage to light manufacturing. F. L. Hoover & Sons of 1023 Cherry Street was architect and contractor both. And the truss roofed portions? The card shows permits dated 1953, 1955 and 1957. So likely then.
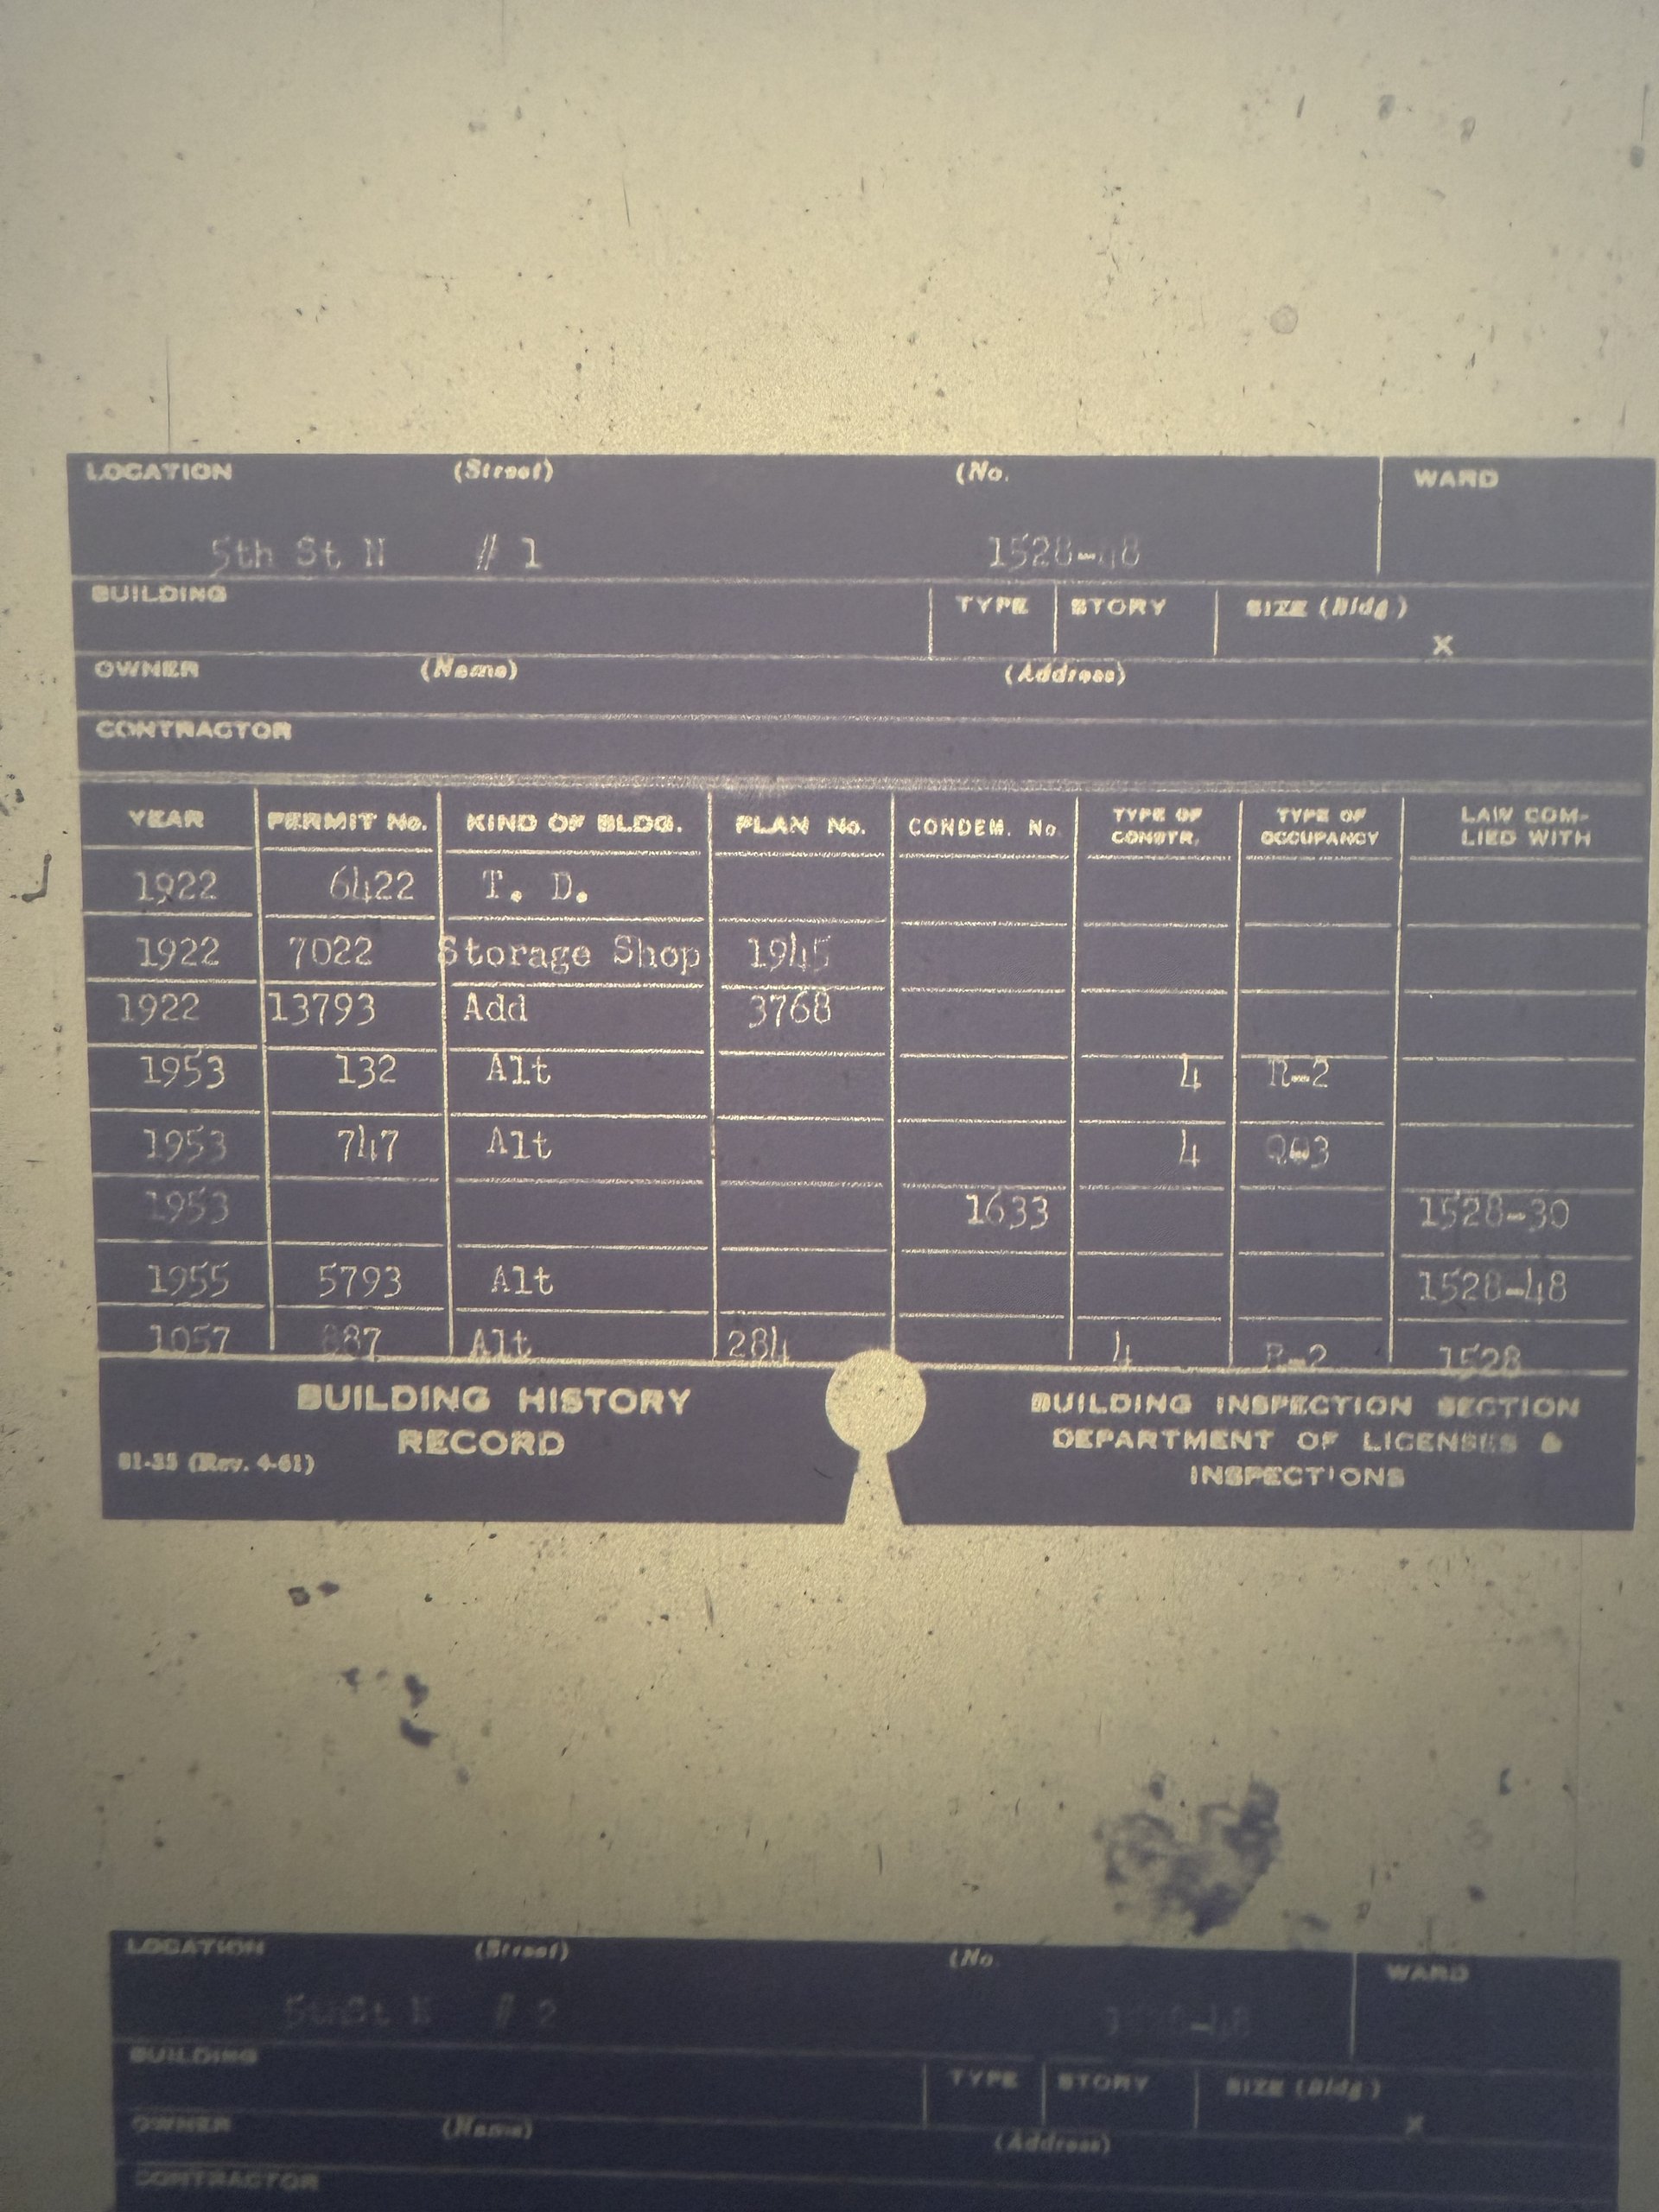
The building history record.
June 14, 1922. Fee: three dollars.
June 22, 1922. Storage shop. $40,000.
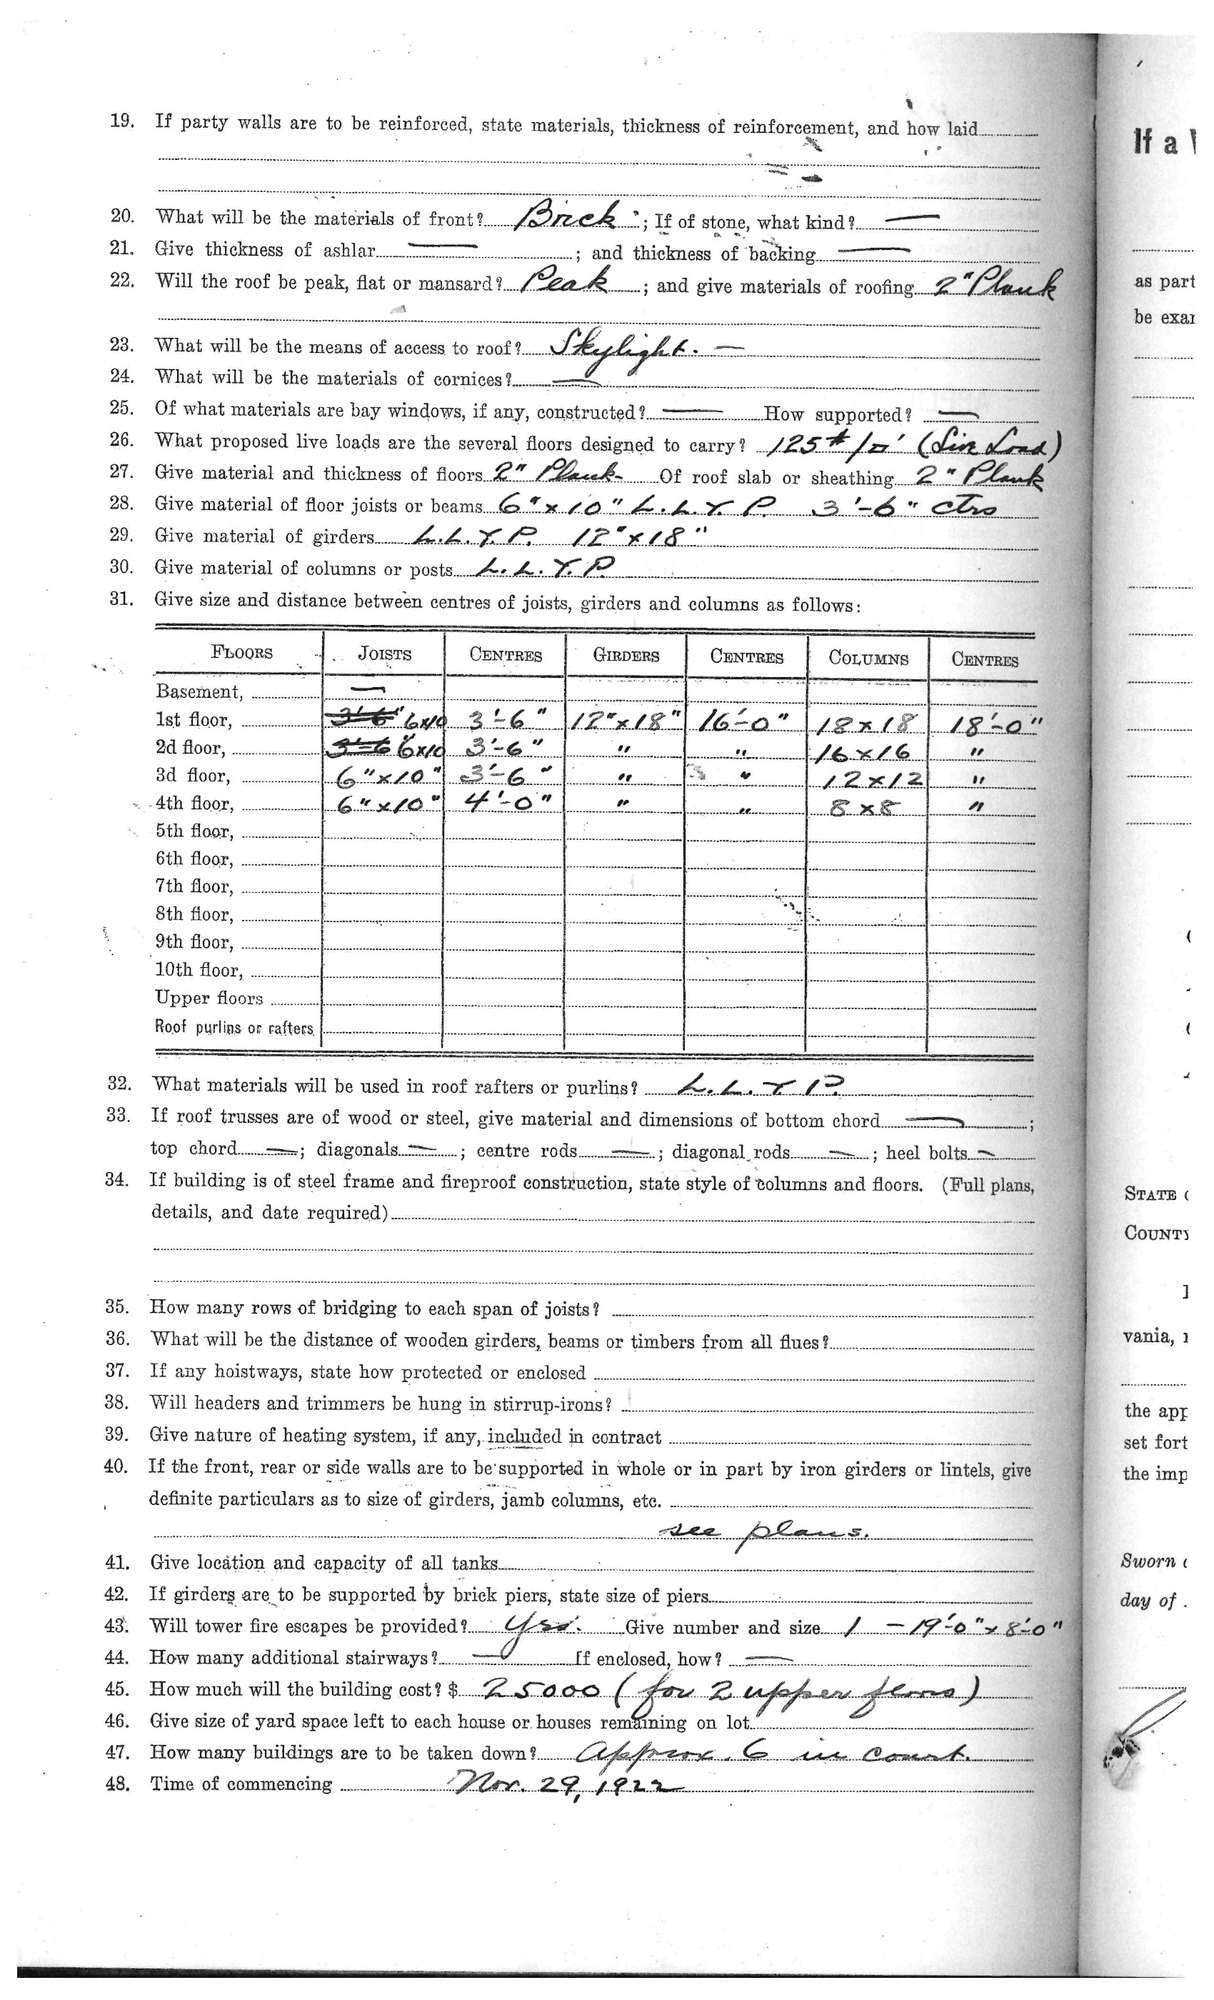
Long Leaf Yellow Pine, specified throughout.
November 24, 1922. Two floors added.
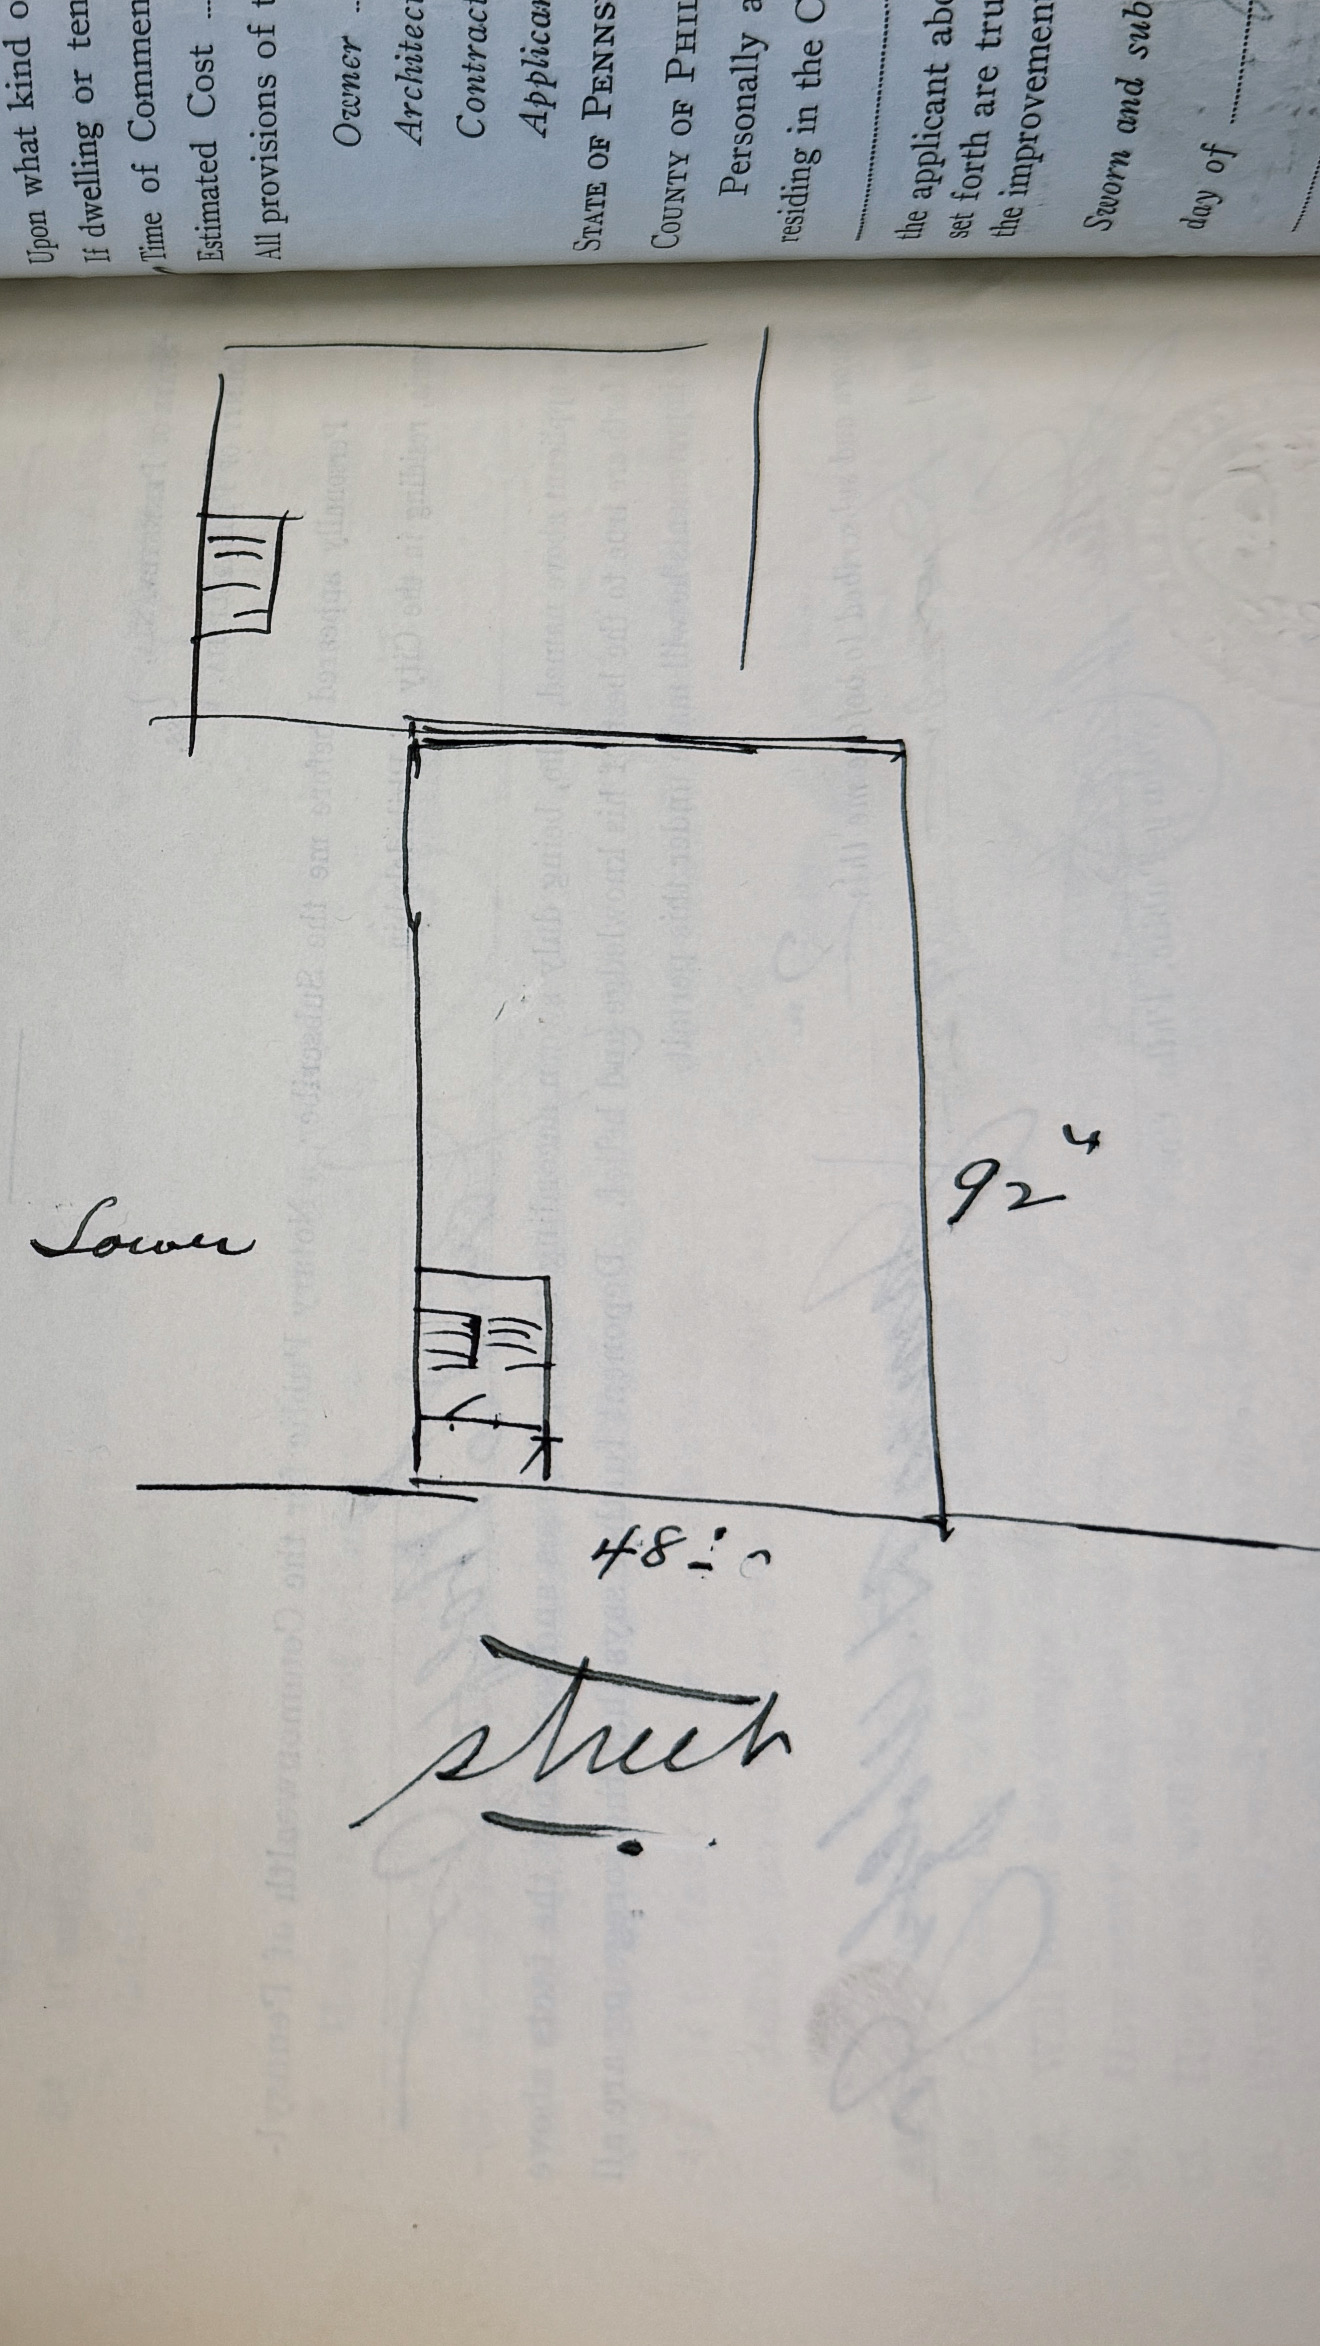
Sketch of the lobby, 1922.
The framing schedule, floor by floor.
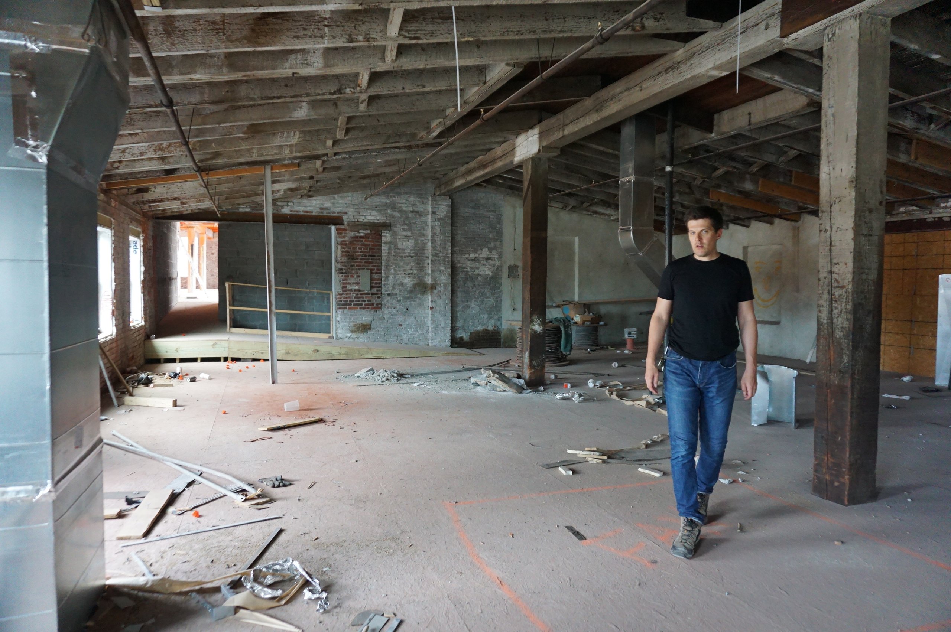
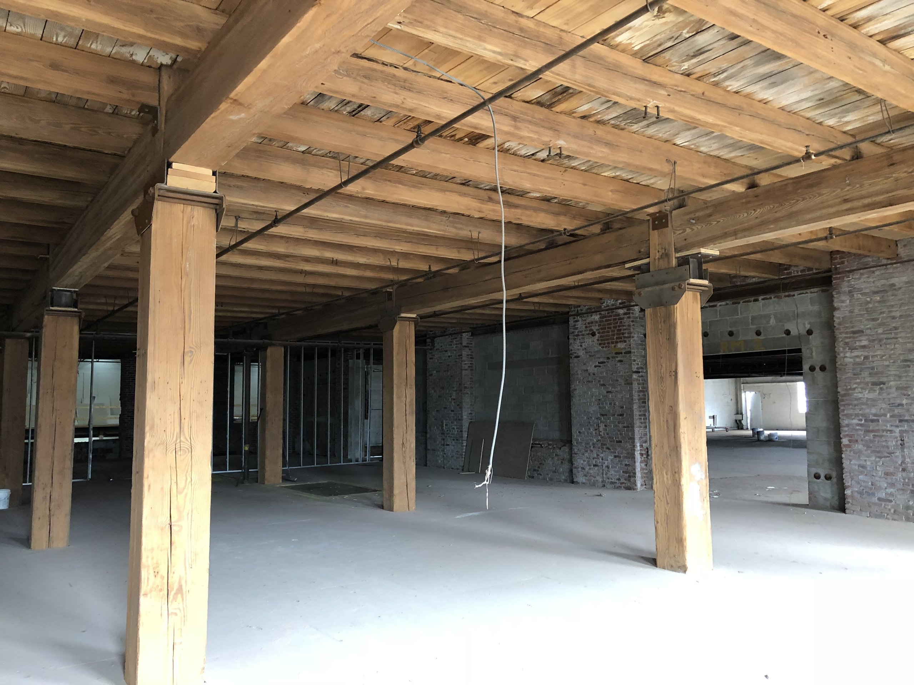
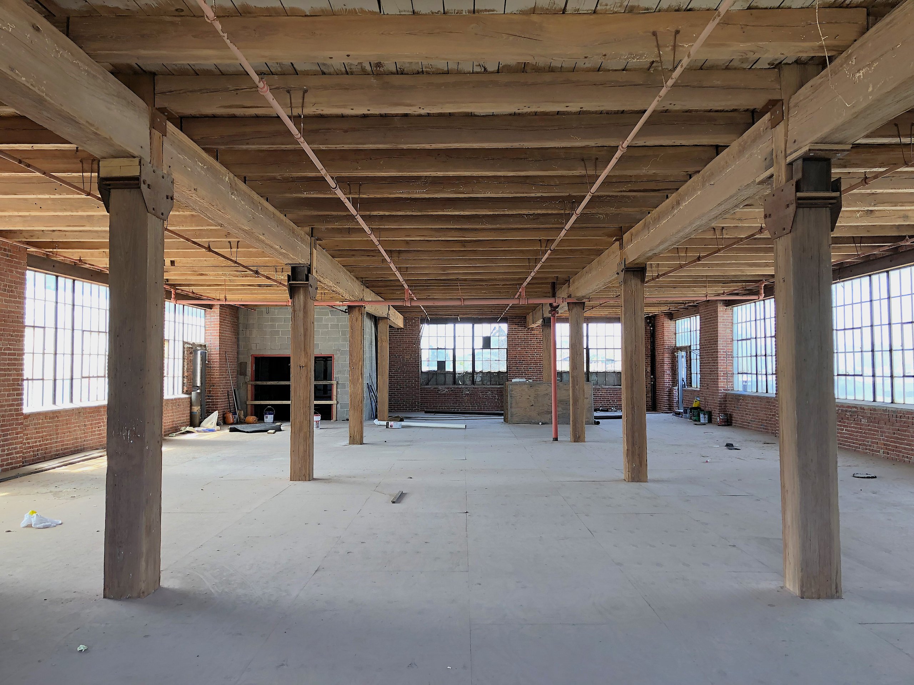
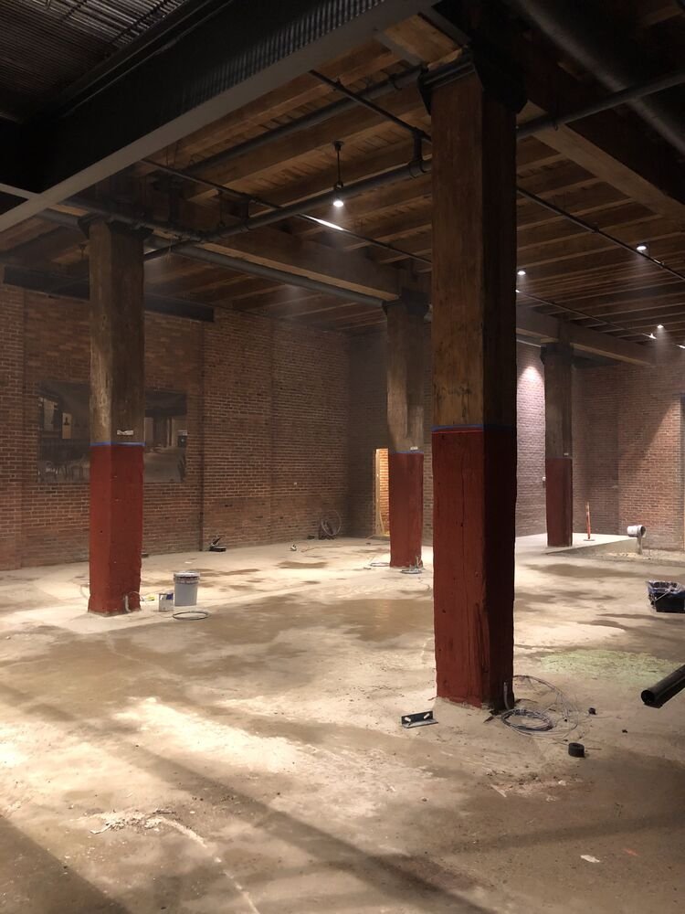
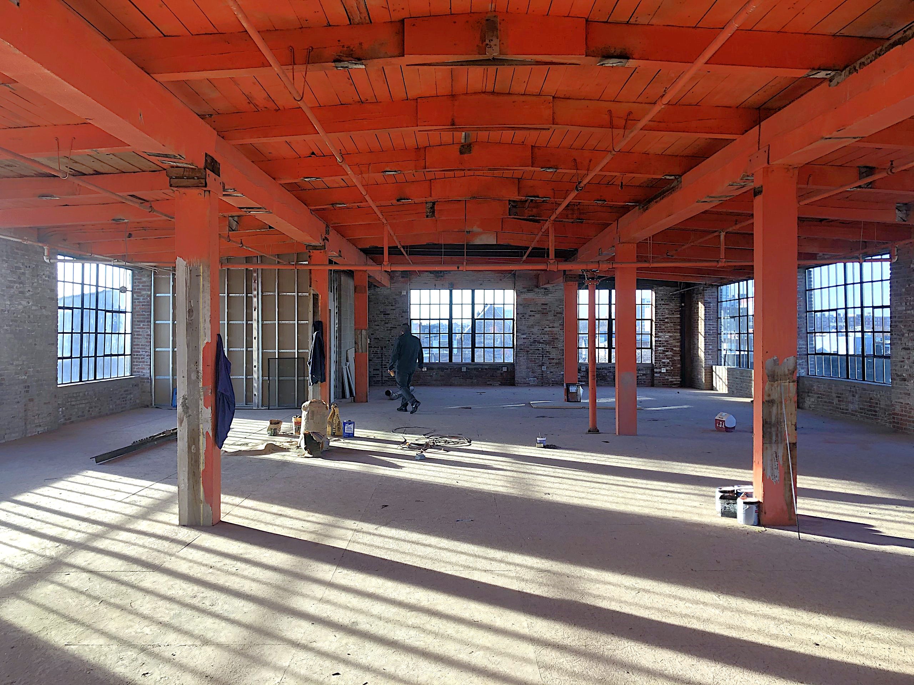
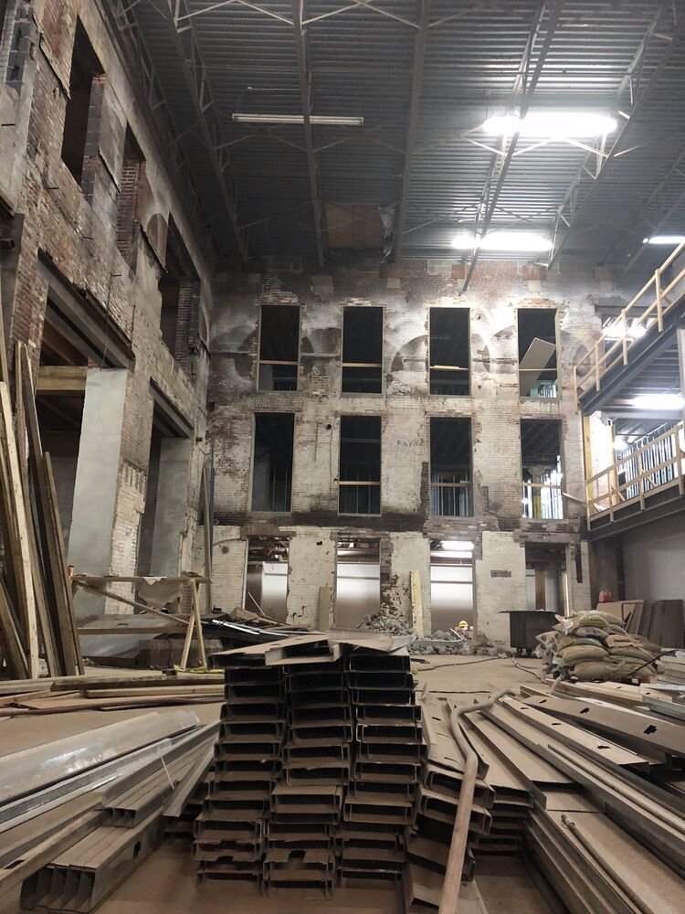
The third floor, before restoration.
Fourth floor factory windows.
The fourth floor, before restoration.
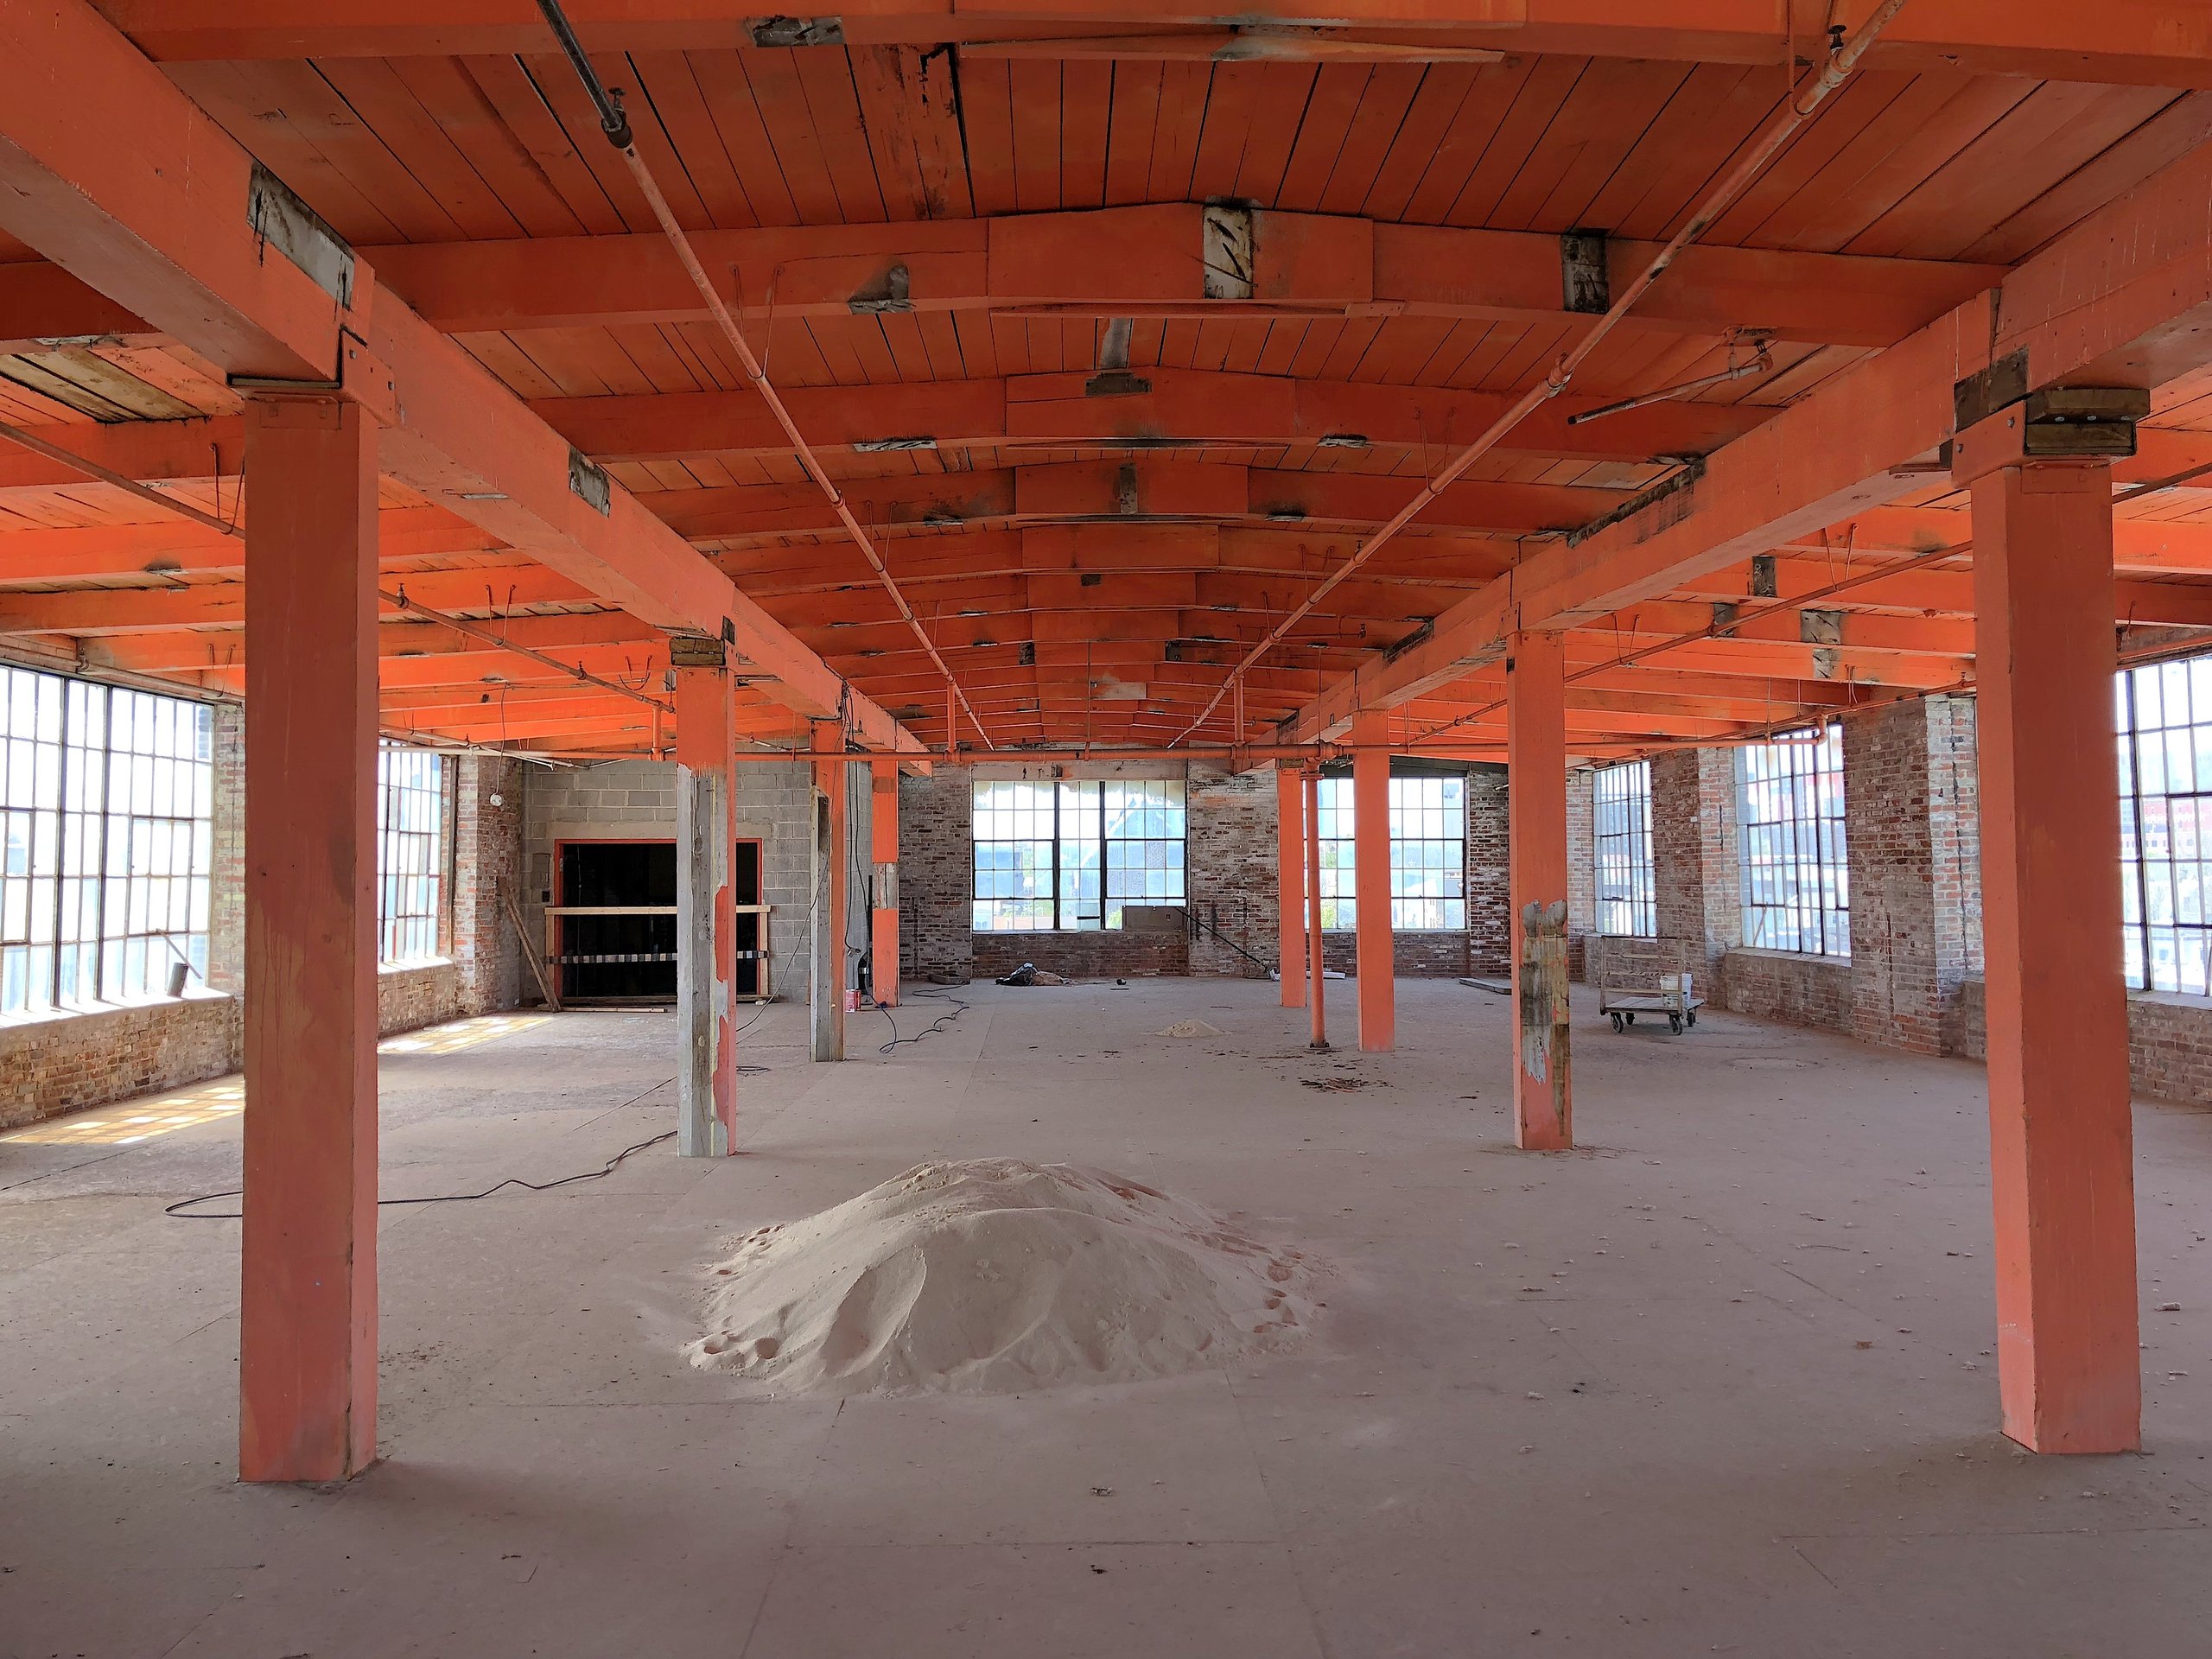
The fifth floor, before restoration.
05 — The Billy Penn Corporation
As is common in adaptive reuse, the building carries the name of a former occupant in their honor. After Billington, the Billy Penn Corporation, an aluminum manufacturer, operated at 1516 N 5th St as one of the building's primary occupants. Truss roofed buildings were added likely in the 1950s, still visible in the third floor ceilings and atrium. We call the result rowhome factories. What looks like a single building is 23 former tax parcels and more than 150 years of Philadelphia manufacturing.
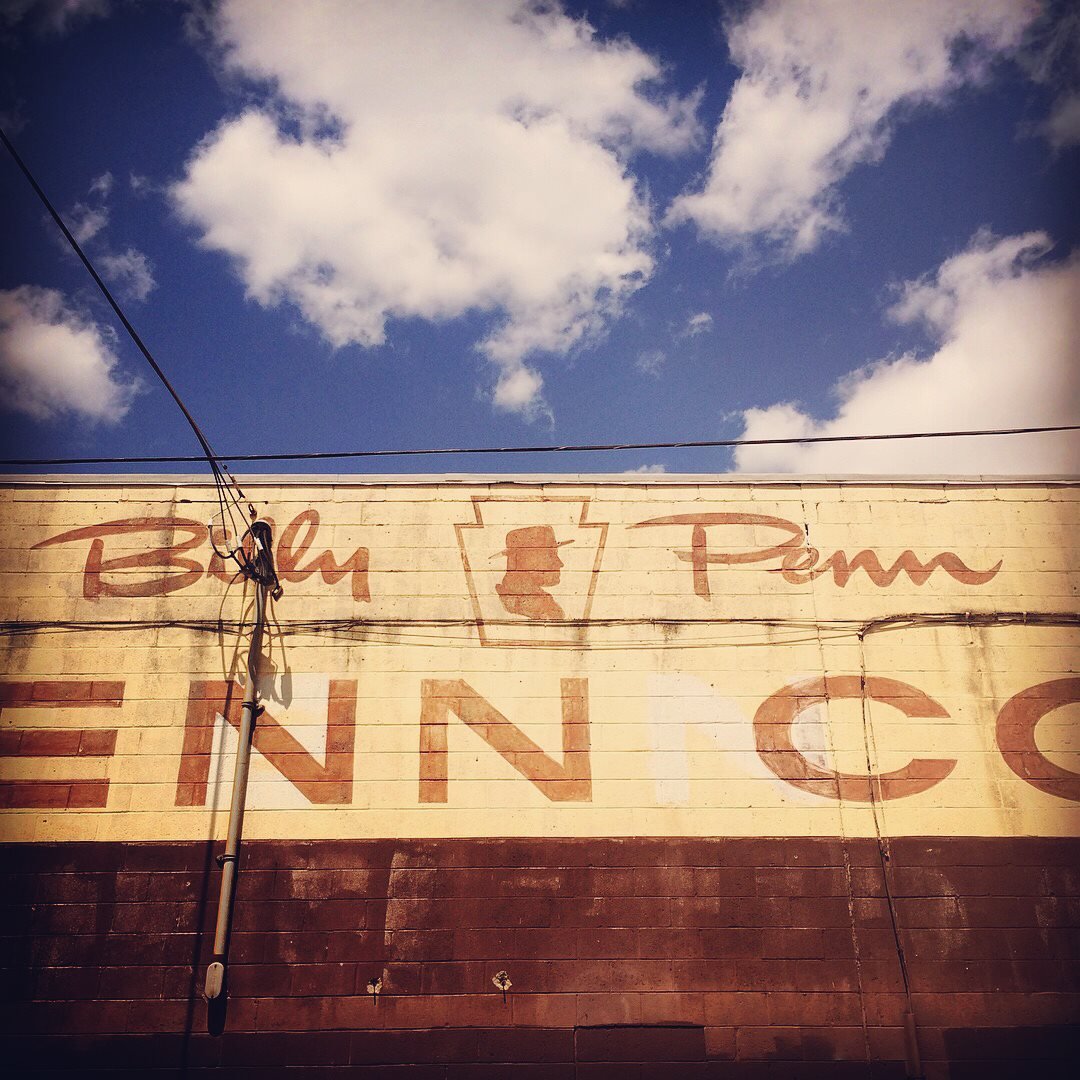
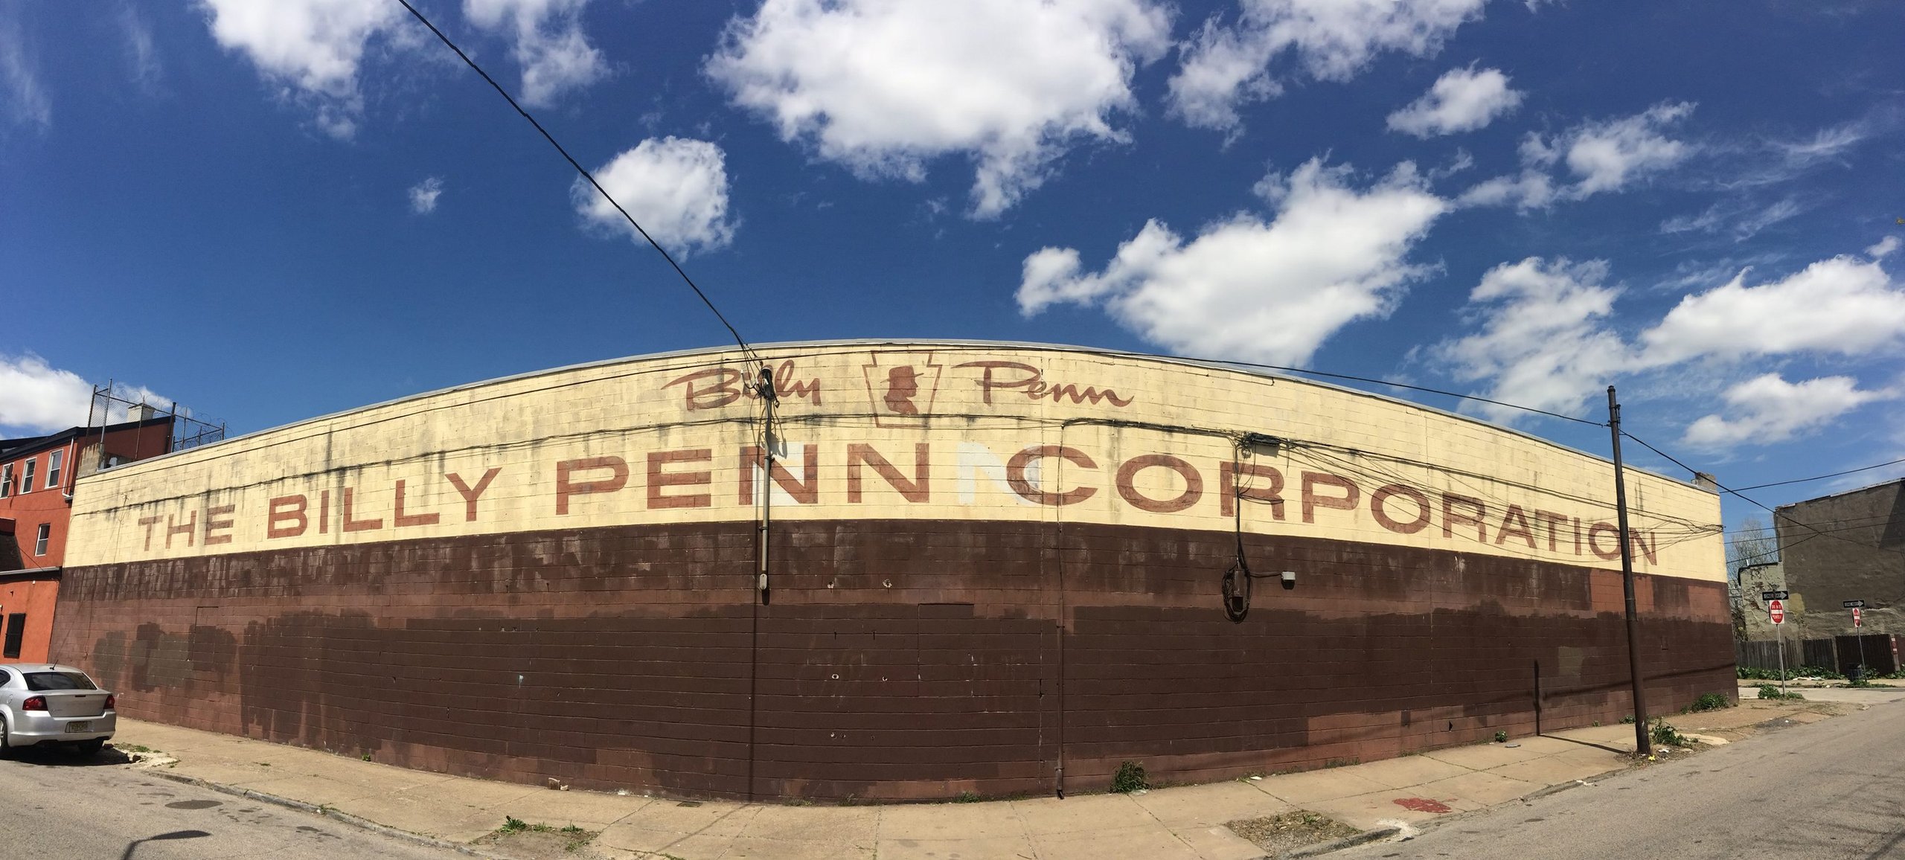
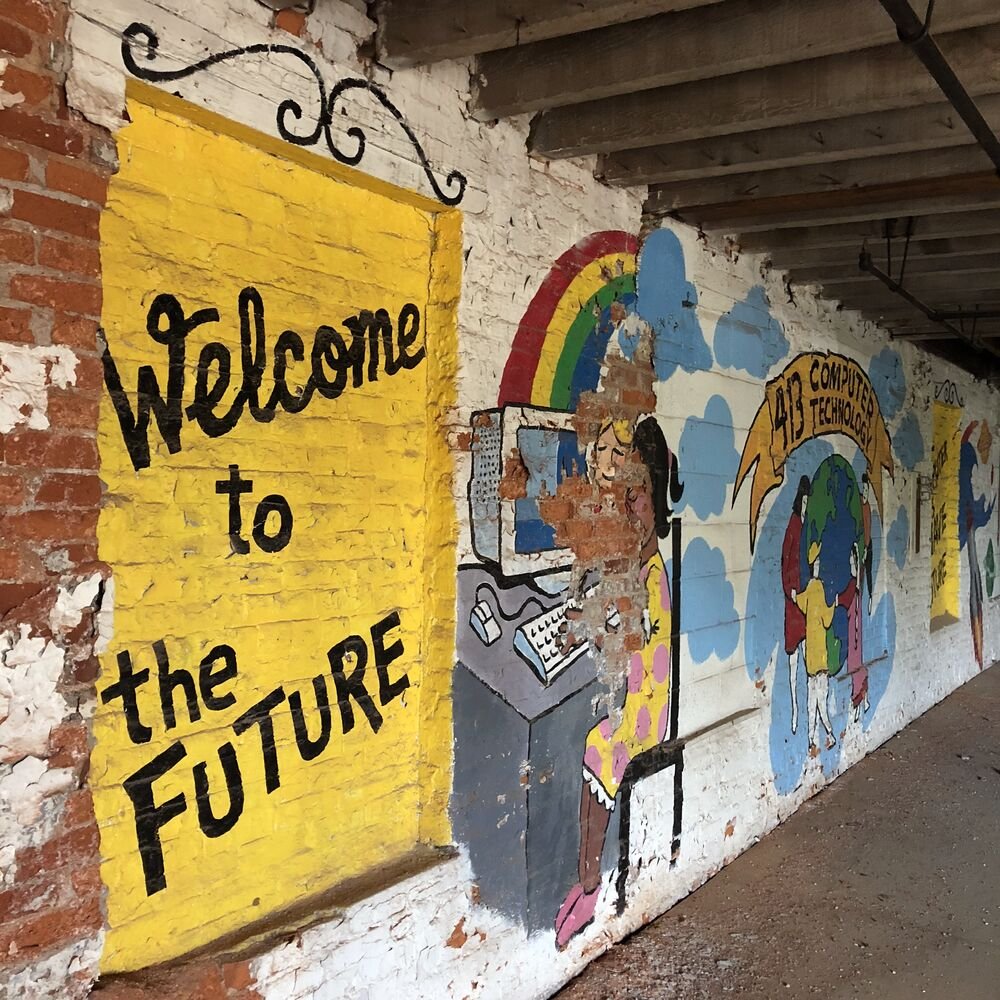
Since people ask: the painted artwork visible on nearby buildings isn't ours. The Billy Penn Corporation operated out of more than one building in the area. Our own script is a descendant of that lettering.
06 — The Beams
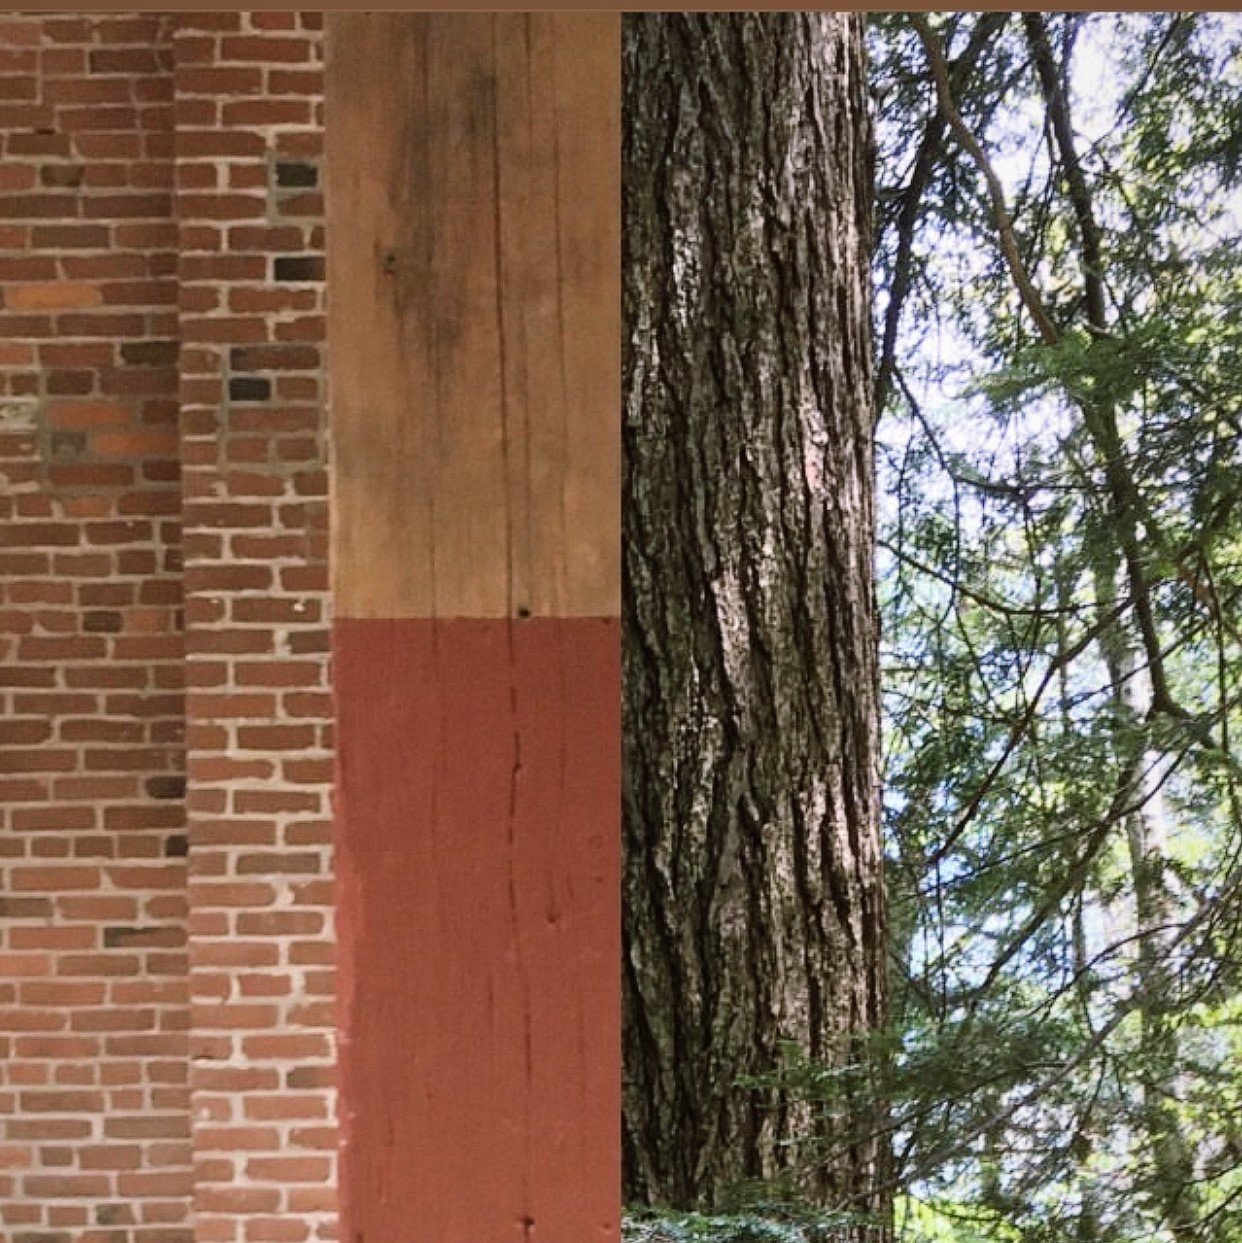
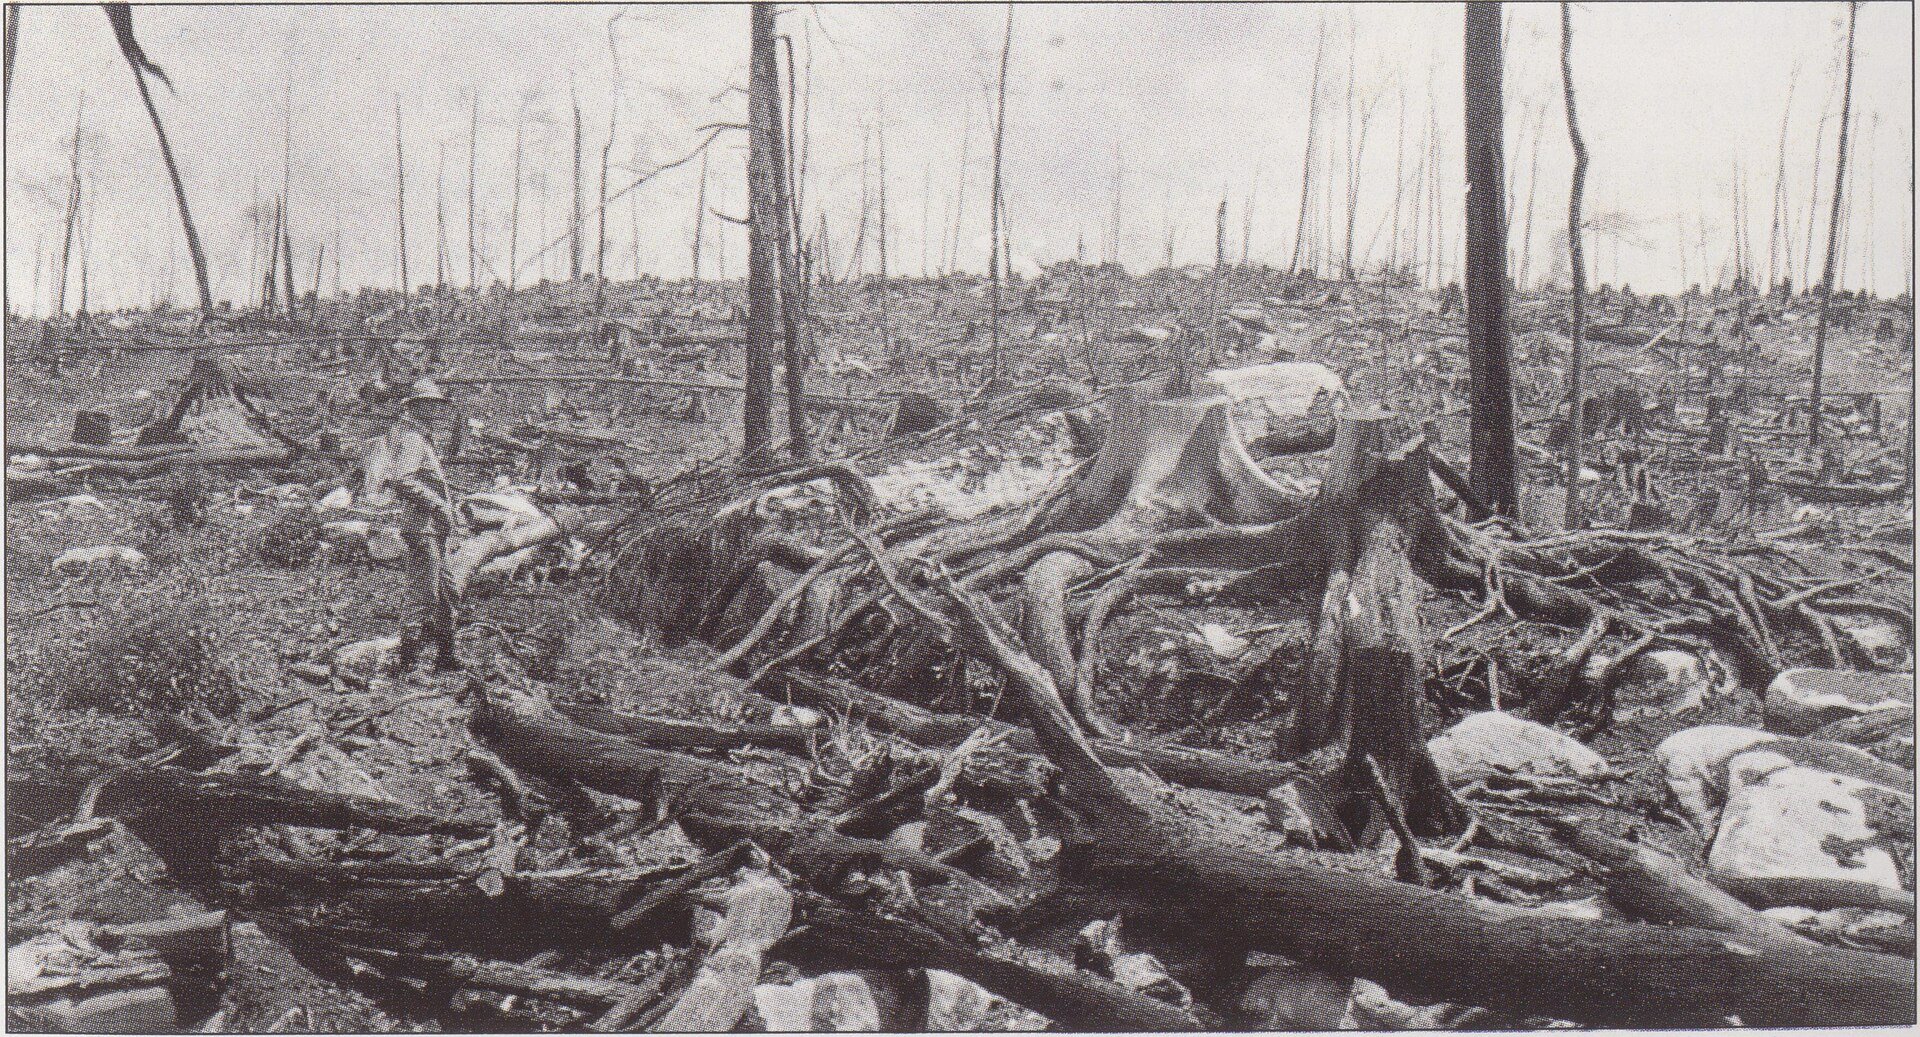
The old growth forests of the Eastern United States were clear cut to build the country, beginning in colonial times and peaking in the late 1800s & early 1900s. Pennsylvania's forests were nearly entirely cut. Its lumber went into the mills, railroads, and rowhomes. It's hard to fathom, but the northern counties were logged so extensively they were called…the Pennsylvania Desert. The forests were replanted, with help from a forestry movement that began in Philadelphia. PA now has millions of acres of forest and parks.
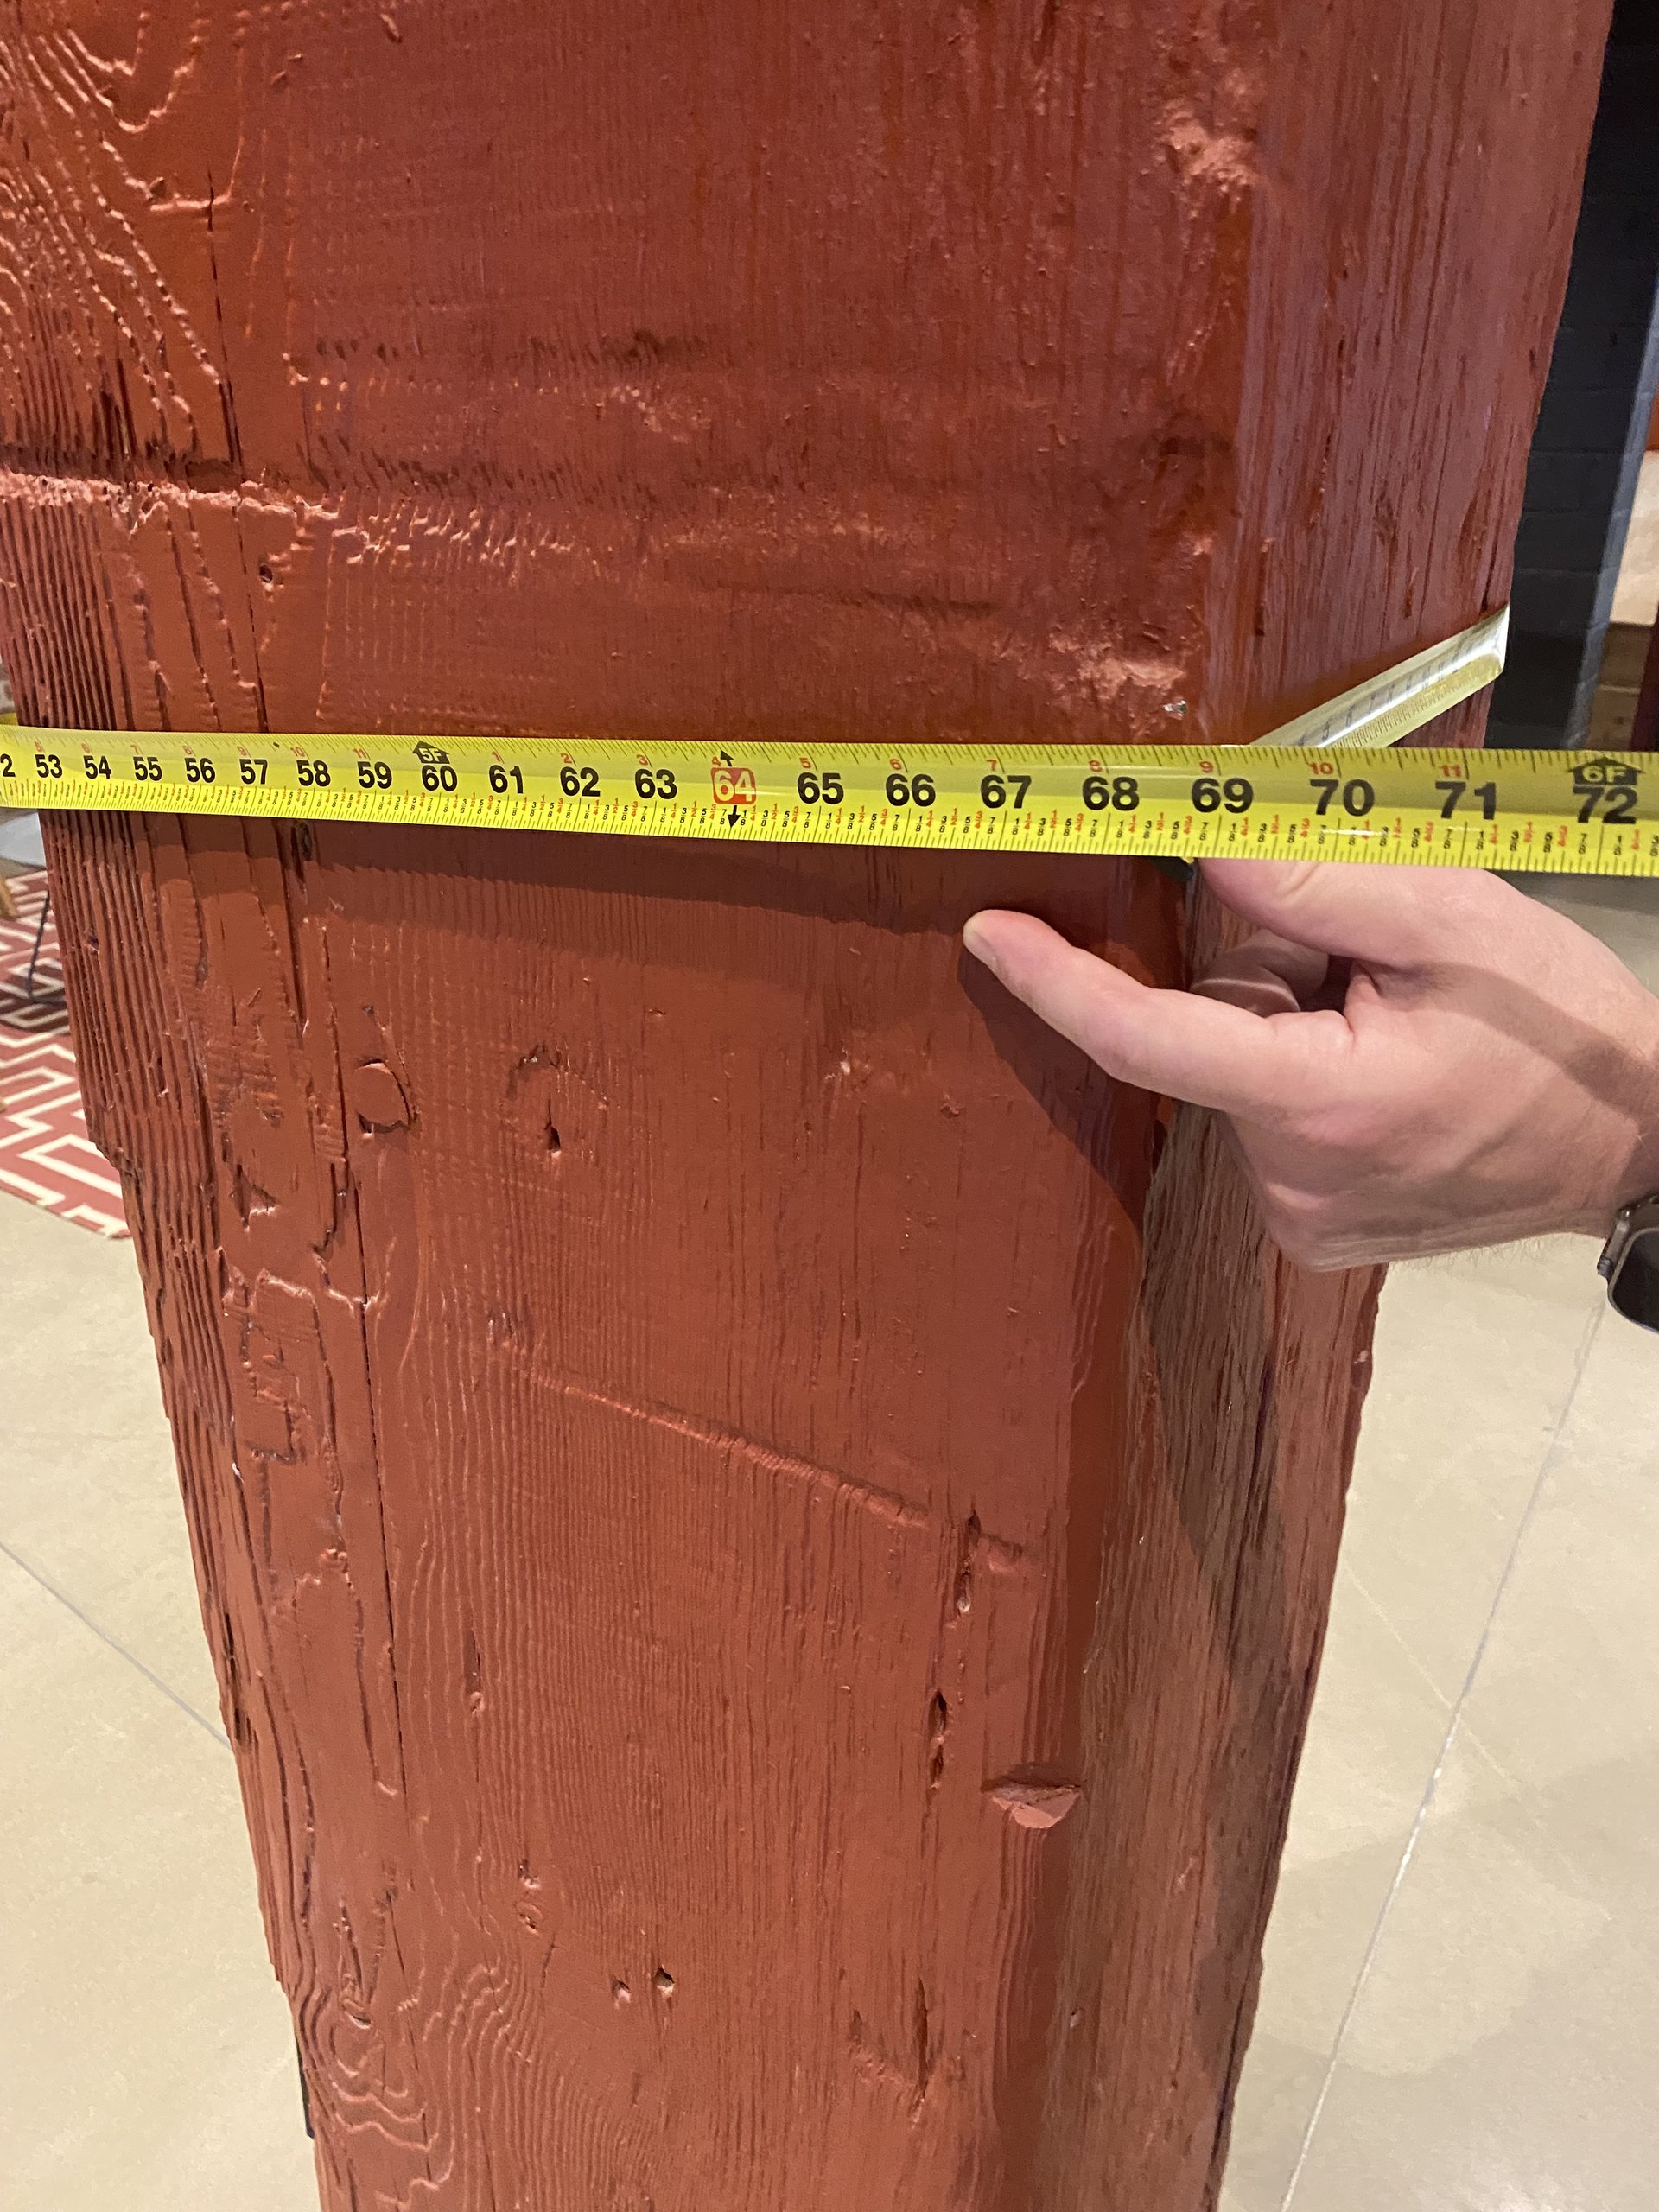

By 1922, when the lobby section went up, nearly the entirety of the northeastern USA had already been cut. So timber this size would have had to come from further south: likely Georgia, the Carolinas or Alabama. In the early stages of the building's transformation the beams were tested for load bearing capacity and identified as Southern Yellow Pine. The 1922 permits name the species outright: Long Leaf Yellow Pine. Given their size, the pines were probably 200 to 400 years old when they were cut. The wood you see in the lobby is likely 300 to 500 years old.
07 — Adaptive Reuse
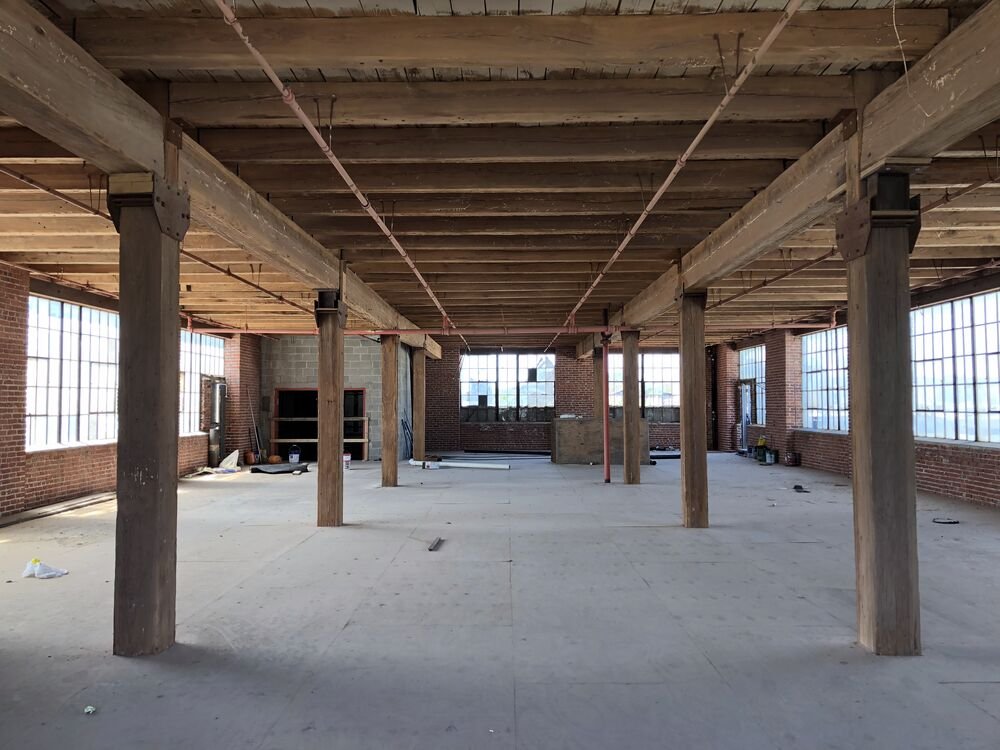
Over the last two decades those vacant mills and factories have been turned into lofts, studios and workspaces. That process has a name: adaptive reuse. Rather than knock a building down and start again, you keep the structure that is already standing. Billy Penn Studios is one of those buildings.
This one had incredible bones for it, although many aspects of what you see now are not original. Learn more in the architecture section.
Visit the Lobby →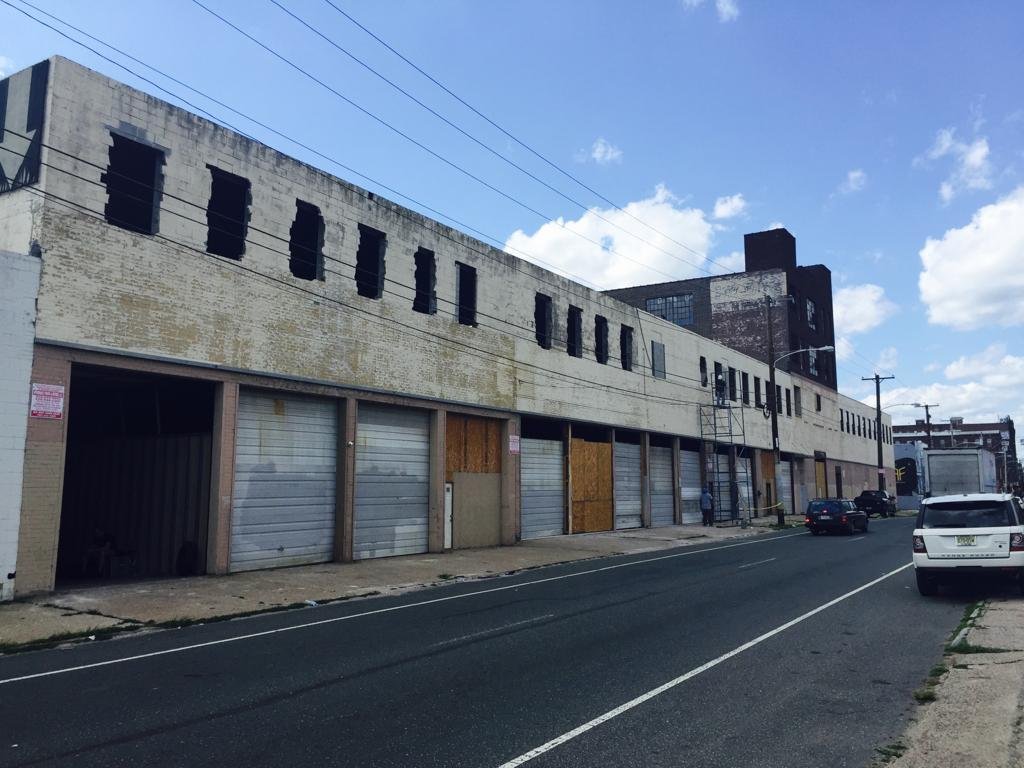
Historical research and building chronology reconstructed by Joseph Gruber from archival maps, insurance surveys, Philadelphia building permits, aerial imagery, and surviving architectural evidence. With thanks to the Greater Philadelphia GeoHistory Network, the Philadelphia City Archives, the Free Library of Philadelphia and the Library of Congress.
08 — Visit
The lobby and Bean2Bean café are open to the public. No appointment needed to walk in. Pictures encouraged. Tag us @billypennstudios on the gram.