Architecture · Olde Kensington, Philadelphia
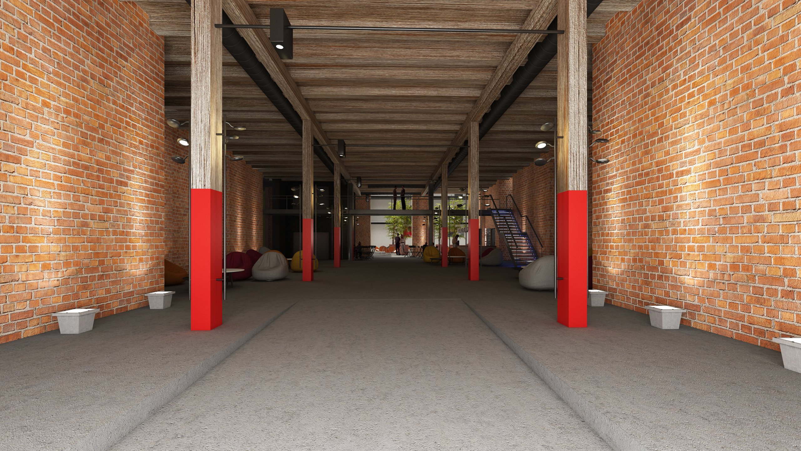
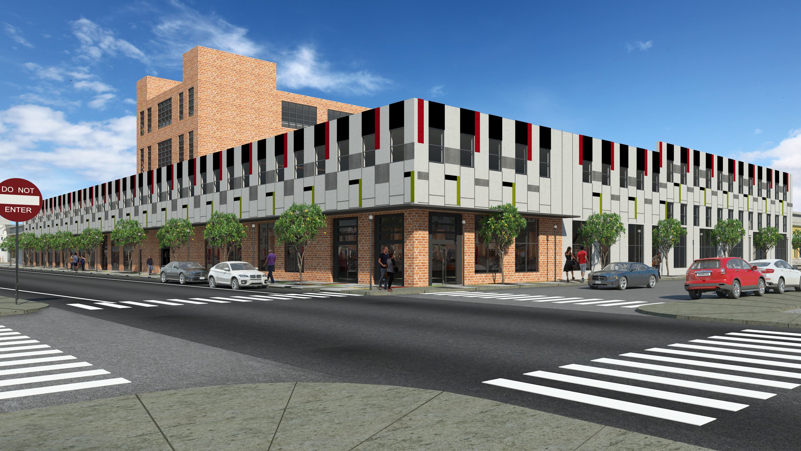
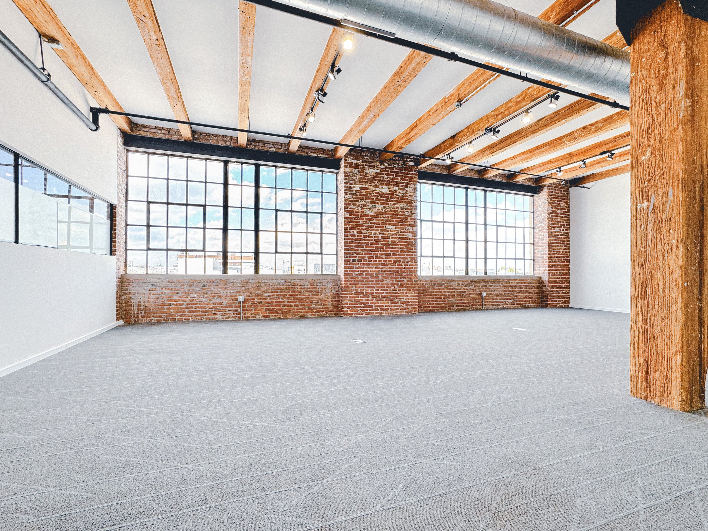
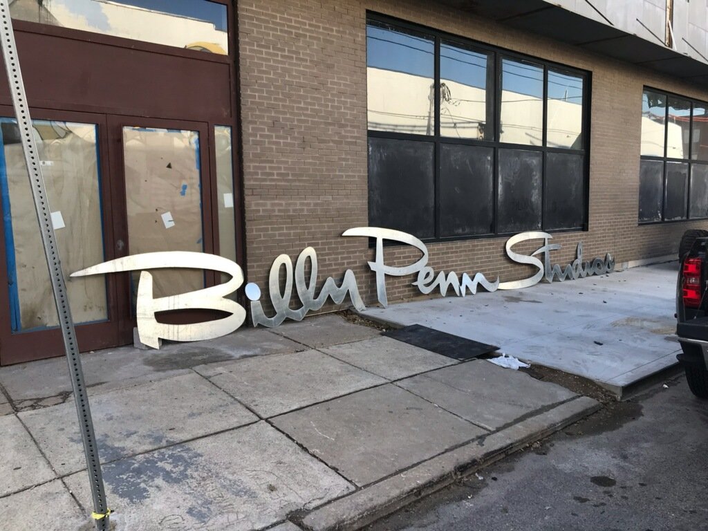
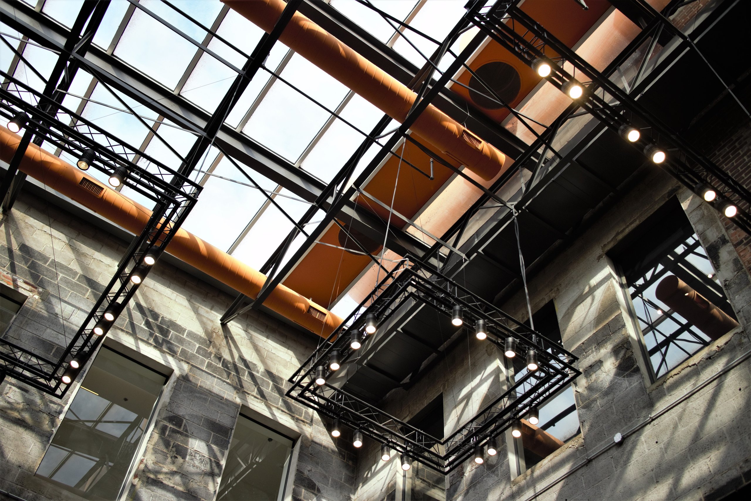
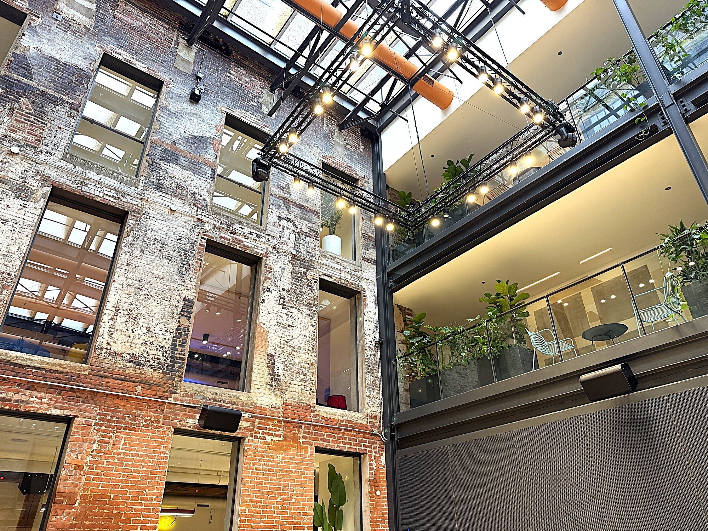
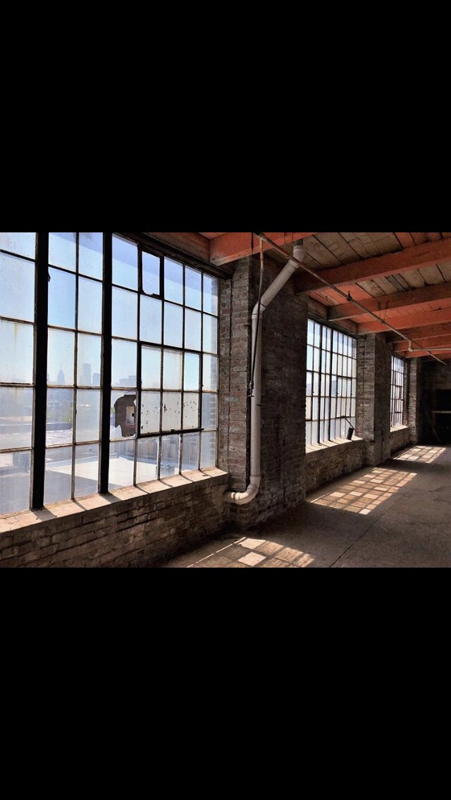
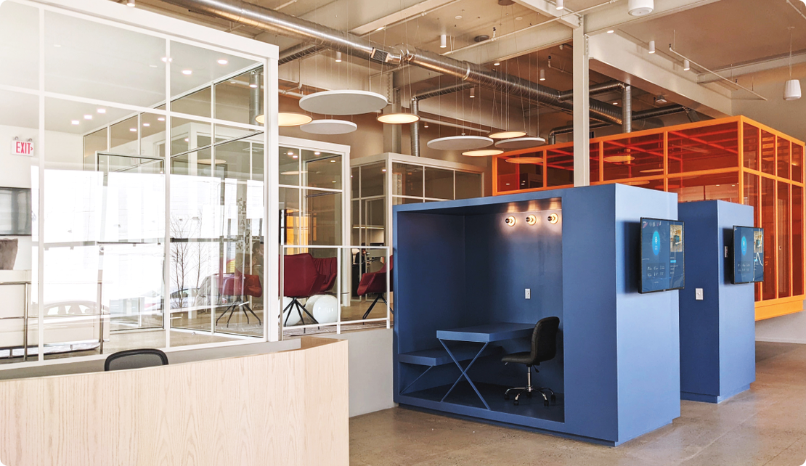
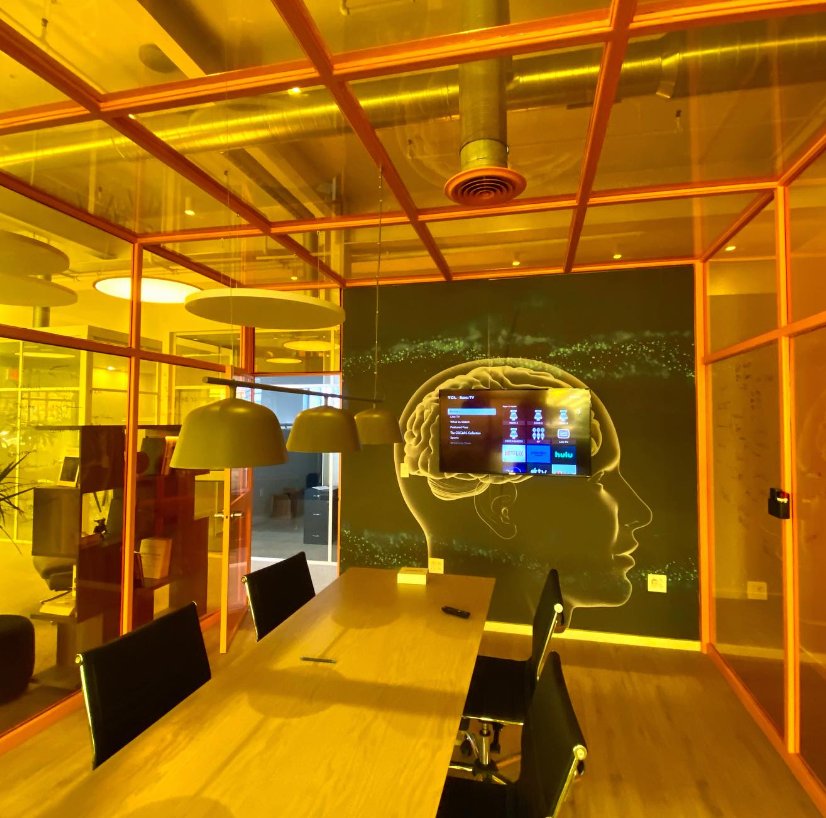
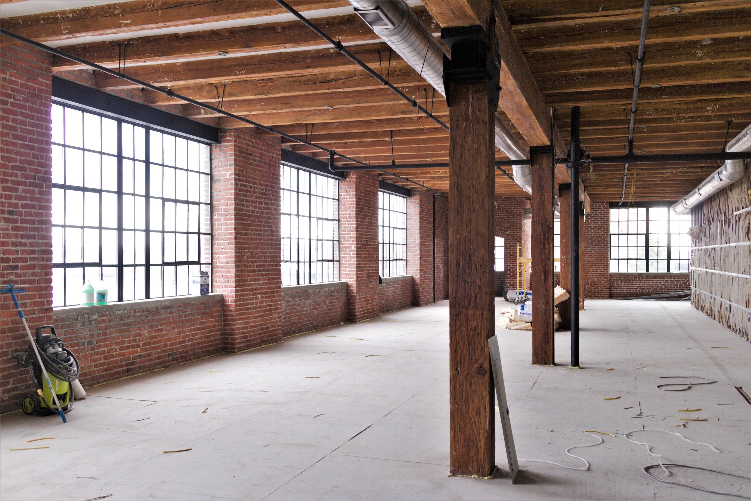
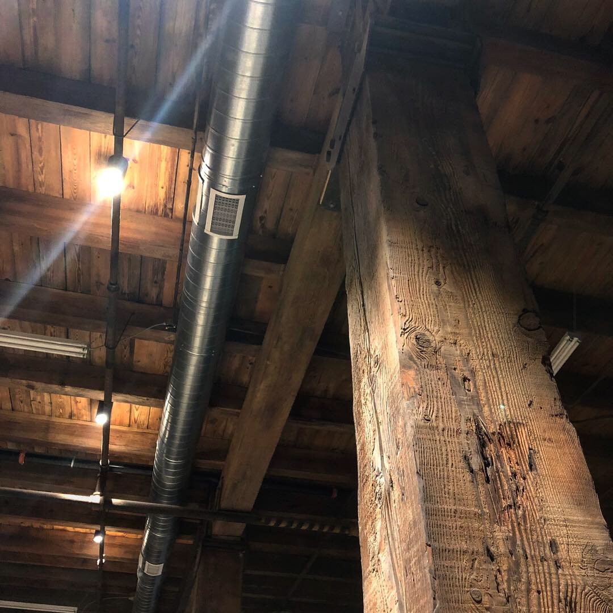
Billy Penn Studios features extensive industrial design adaptive reuse architecture, merging the past with the present. Original brick, heavy timber, steel truss, factory windows. Modern engineering and new systems threaded through them.
01 — Drawn First
The concept came together around 2014, not only for the building, but for what a restored factory could do for the block around it. A partnership group was formed, led by managing partner and building owner Tobias Biddle, broker and owner of Quality Real Estate.
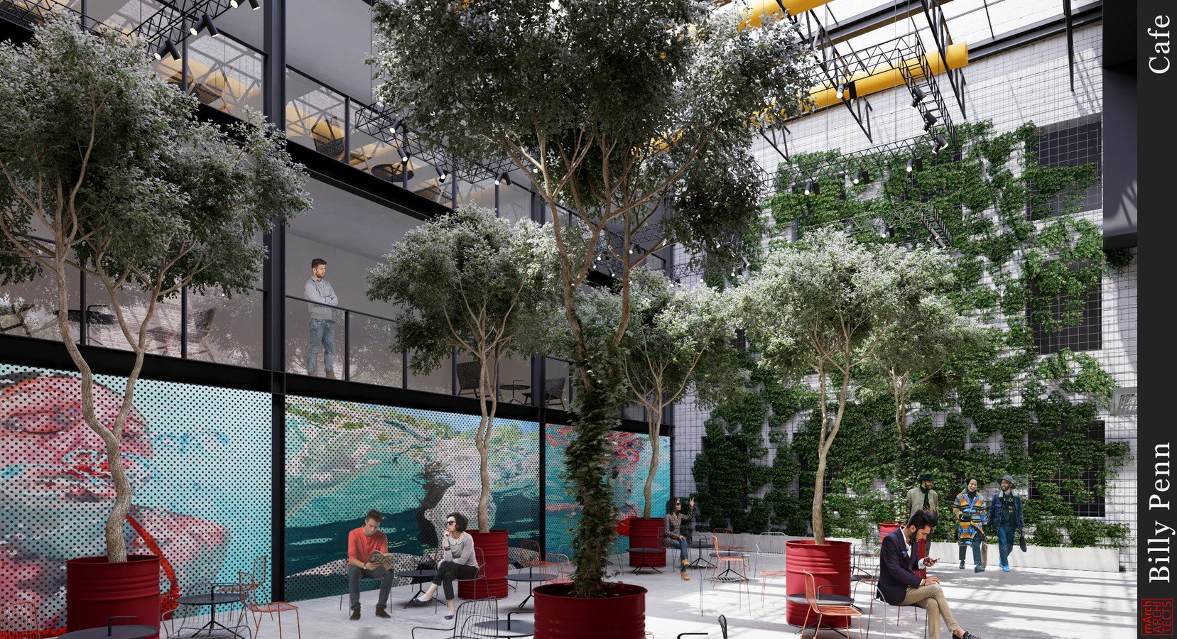
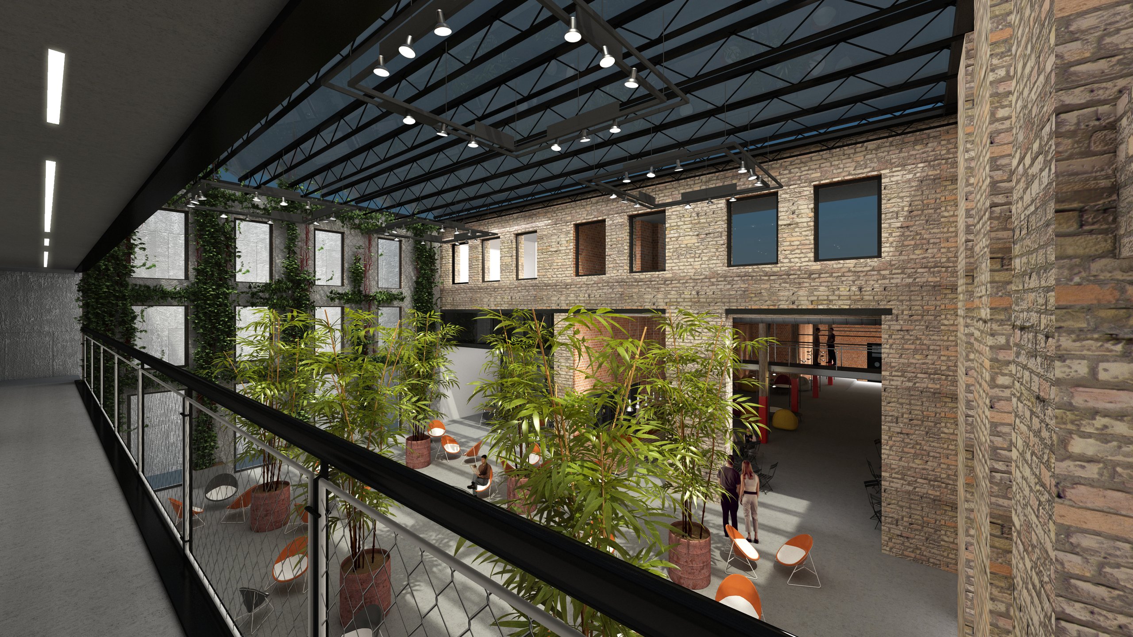
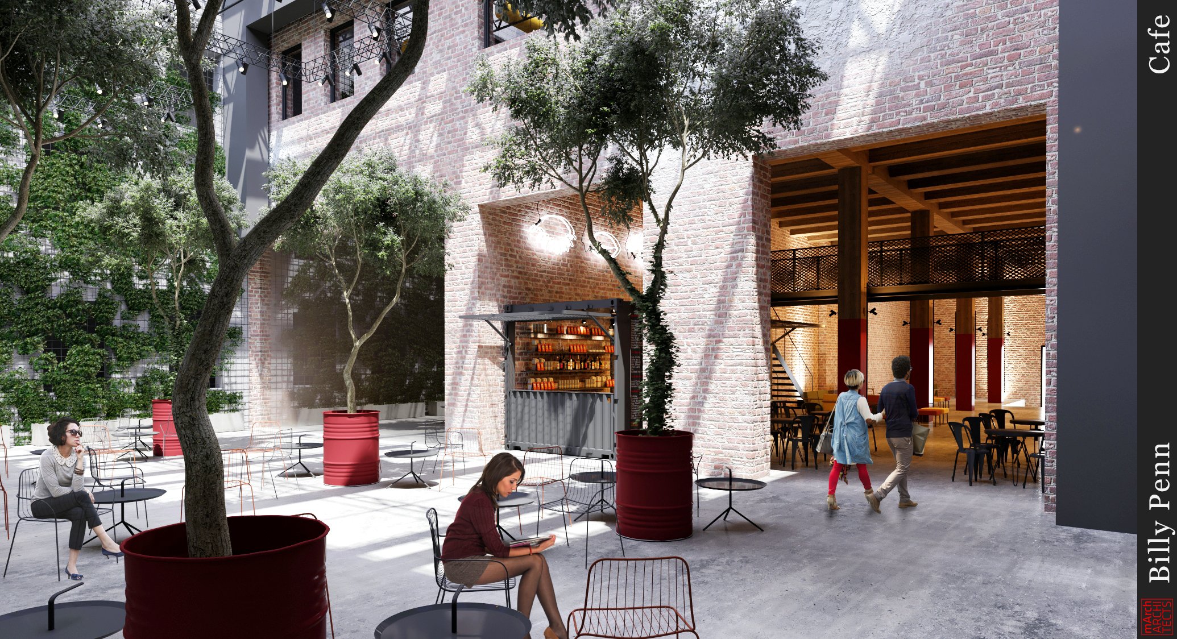
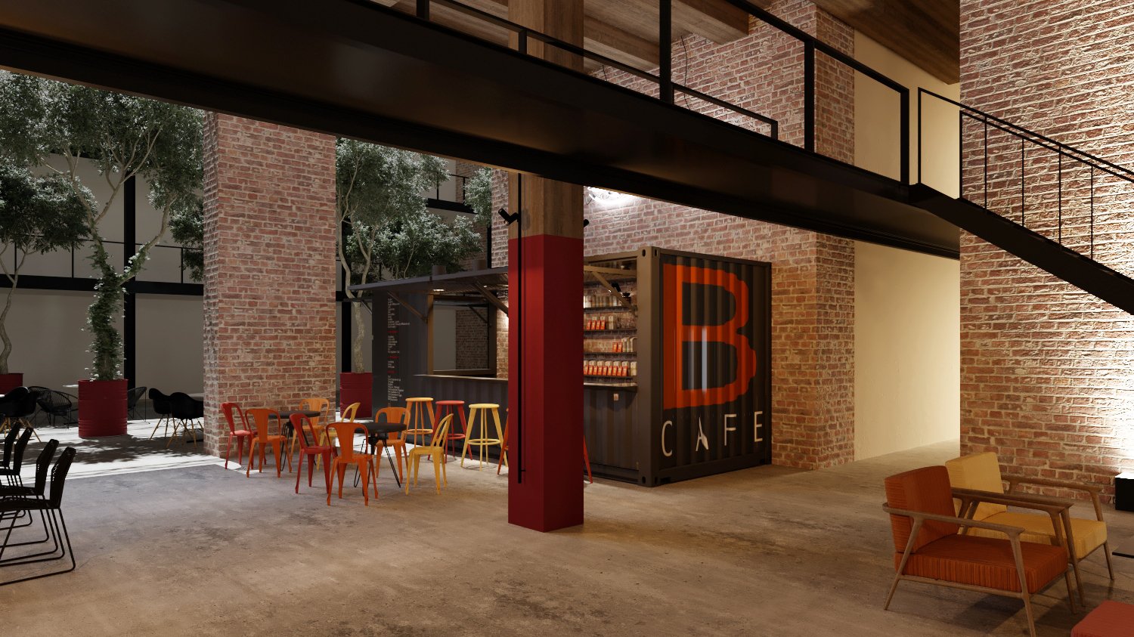
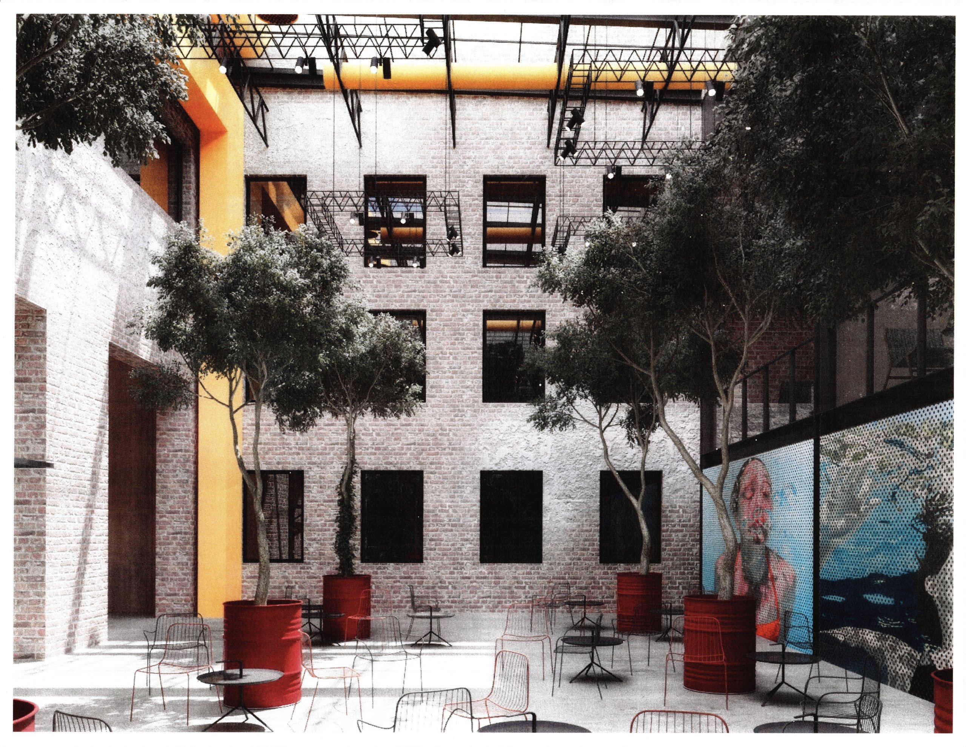
The design and architecture are the work of Nir Mamon of B March Design and Architecture. These are the renderings that came out of it. Hover the labels to move through them.
02 — Lobby & Atrium
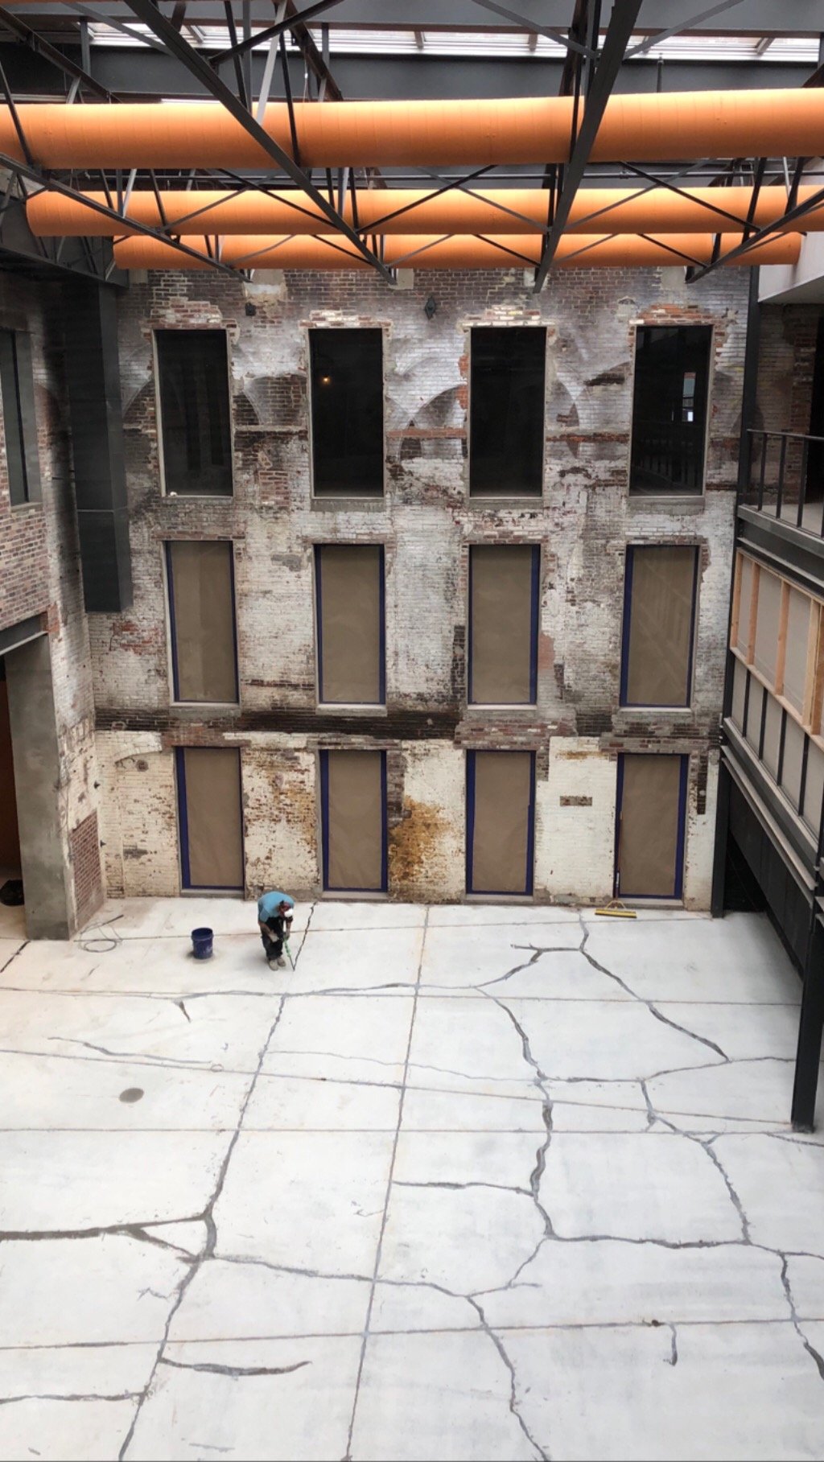
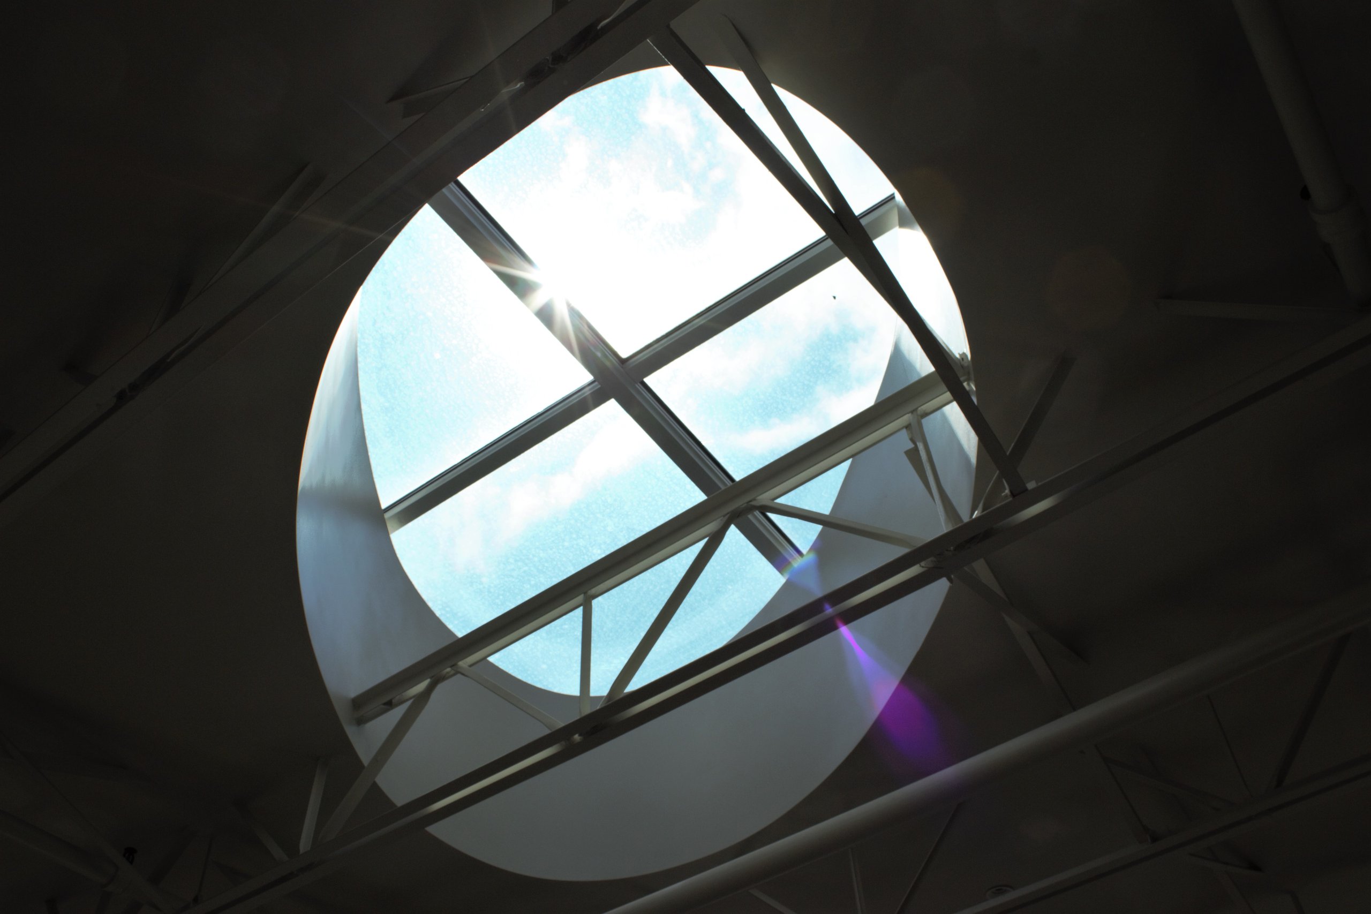
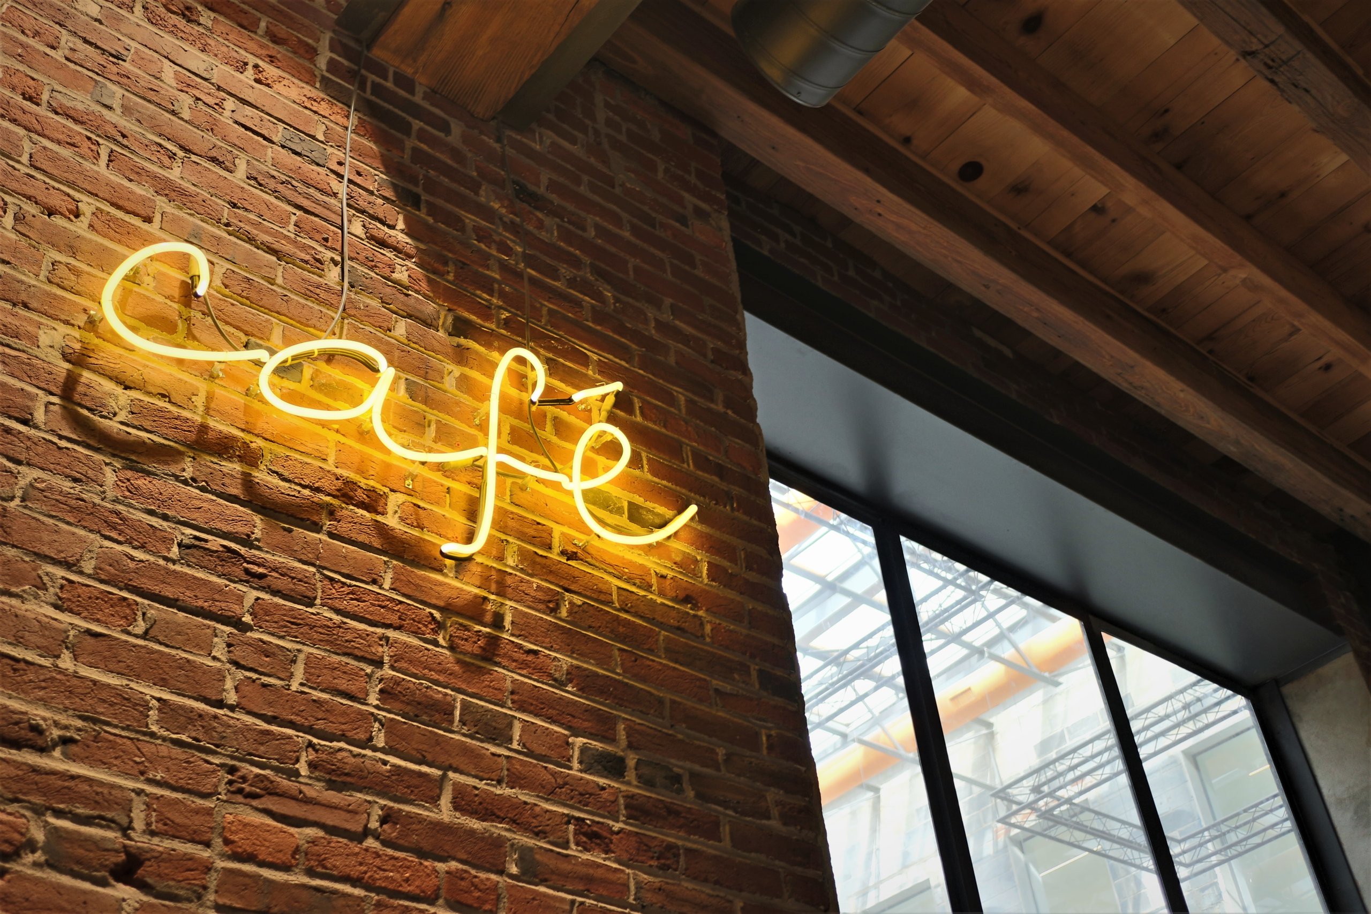
The grand lobby and atrium were designed around the idea of a third place: a term from sociology for the places that are neither home nor work, where people gather without needing a reason to be there. A café open to the public, seating under the glass ceiling, and room enough to run into somebody.
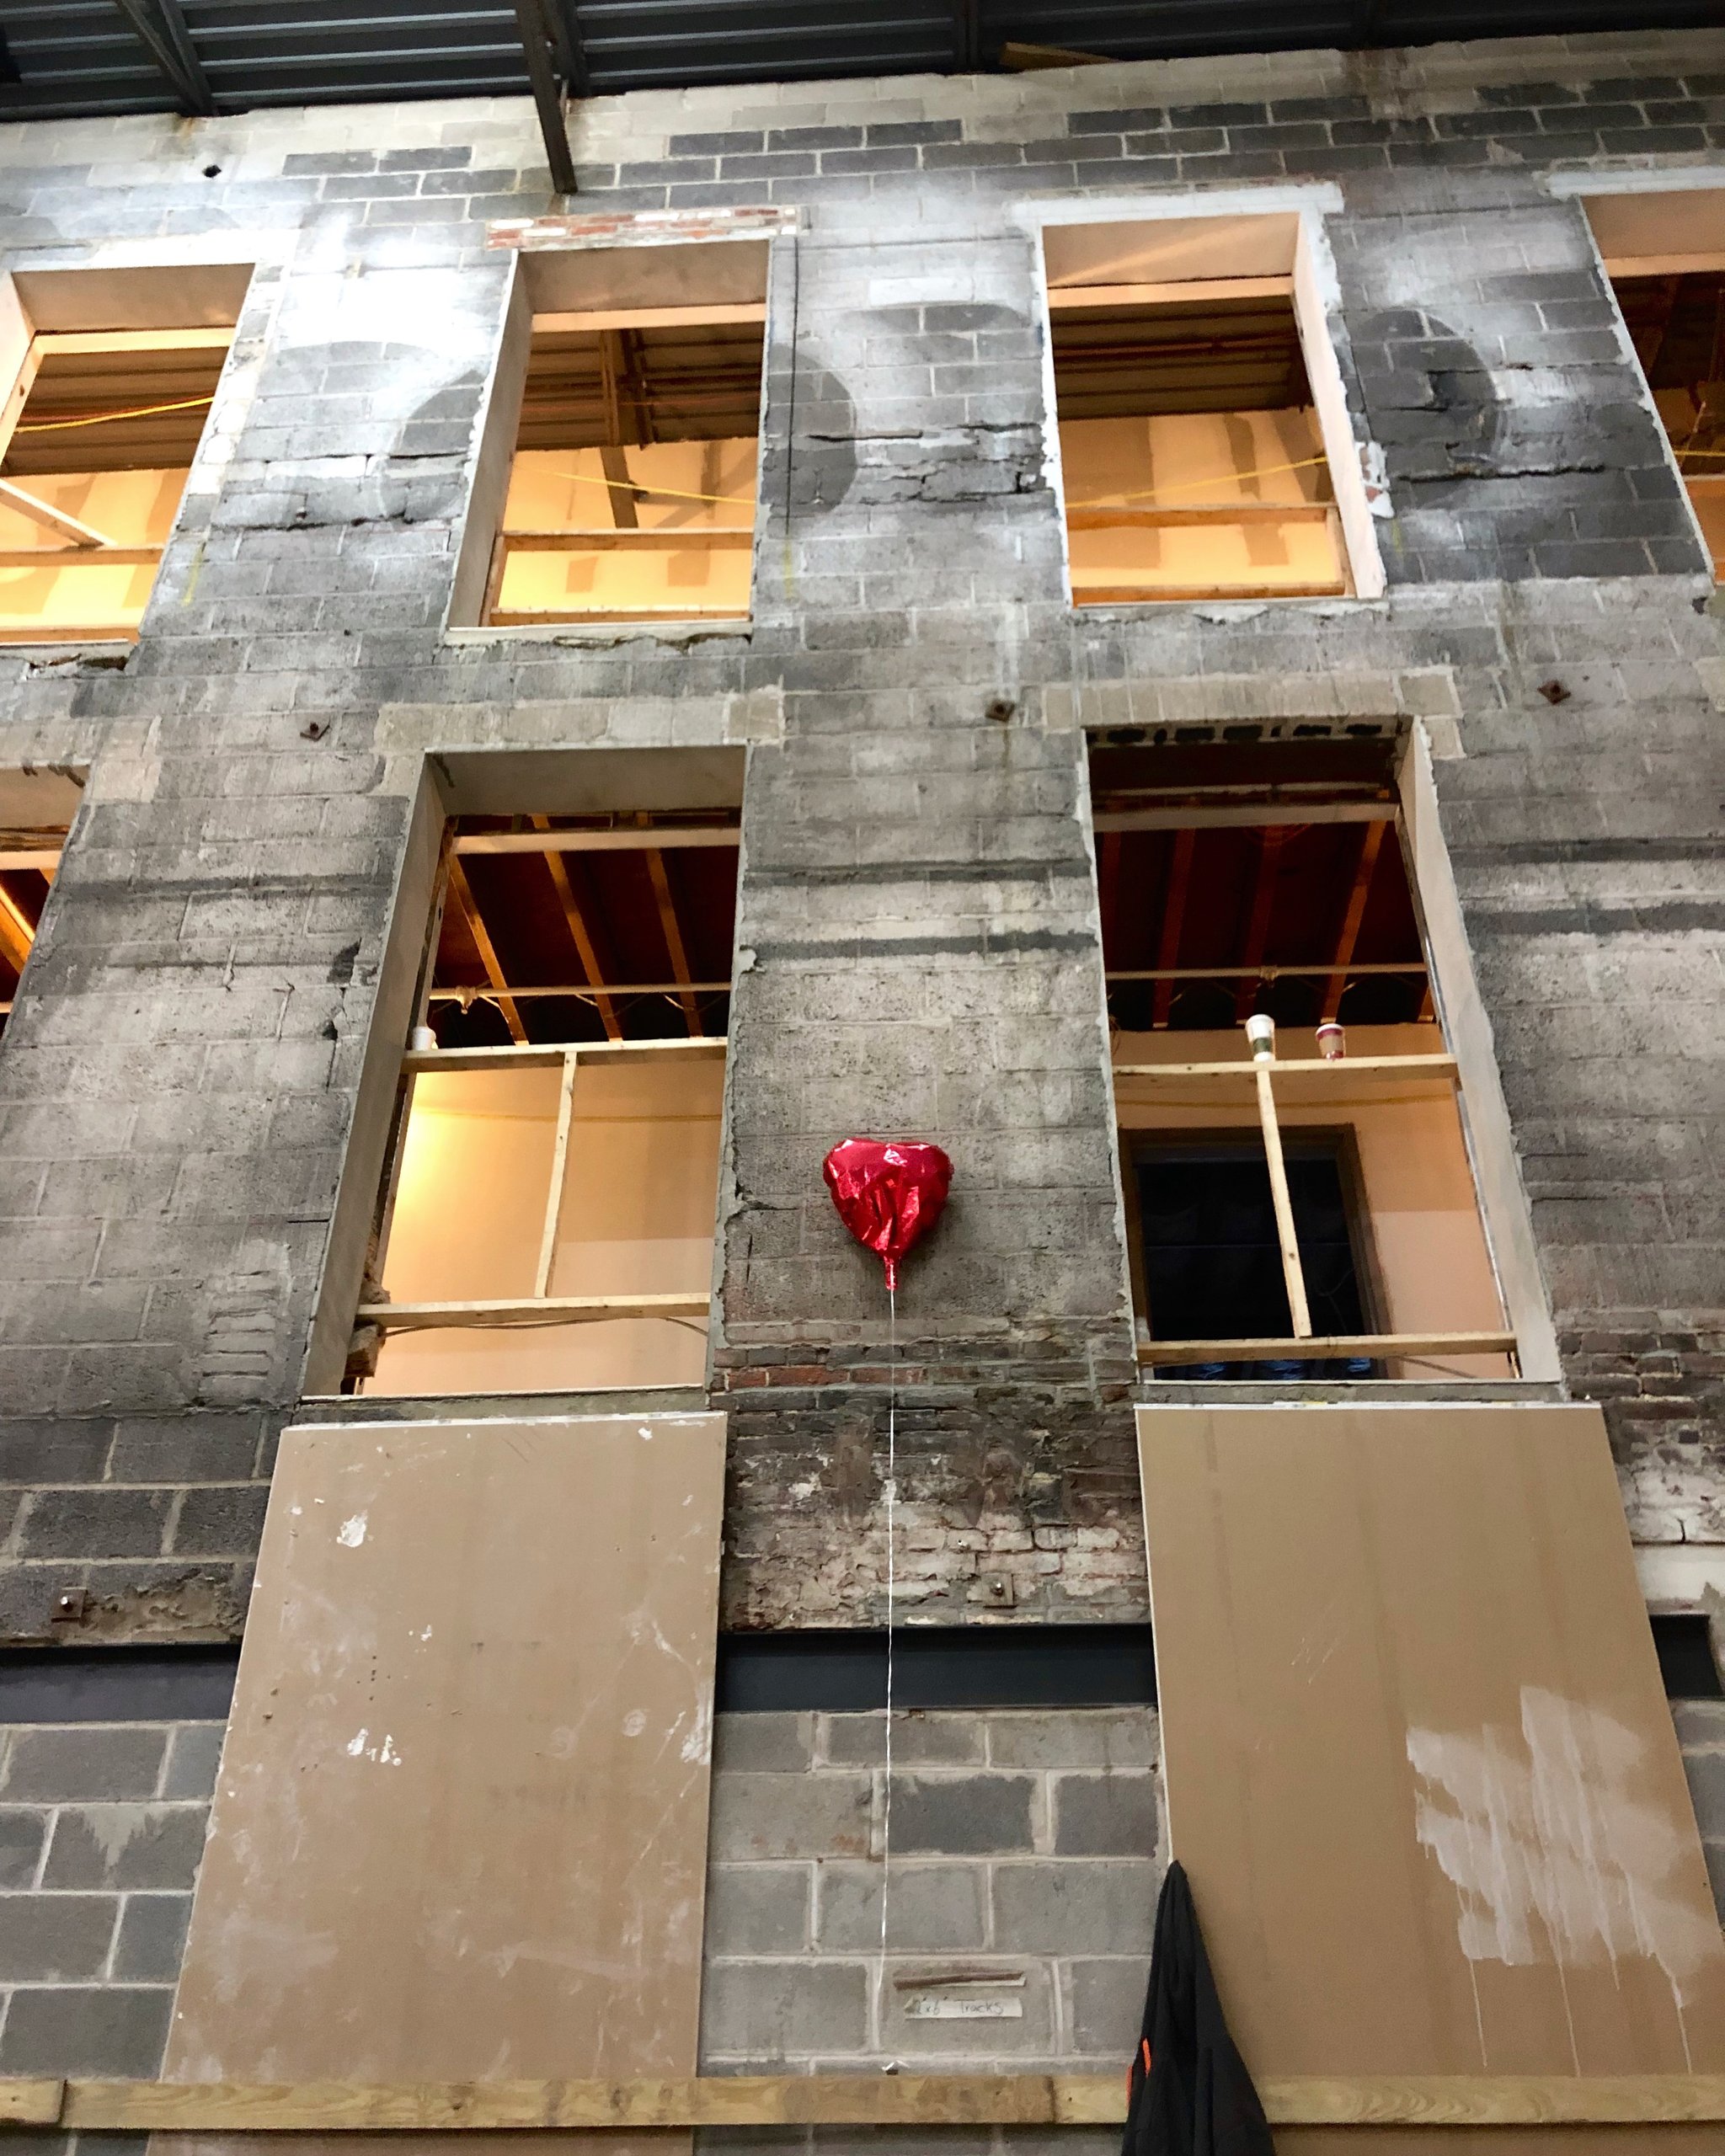
What were once exterior walls now face inward across the atrium, with new windows cut into the historic brick and block.
03 — How It Got Built
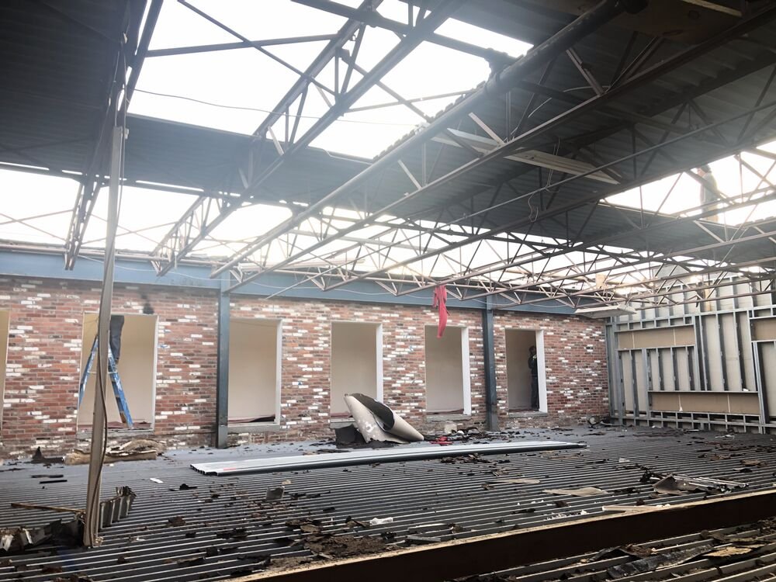
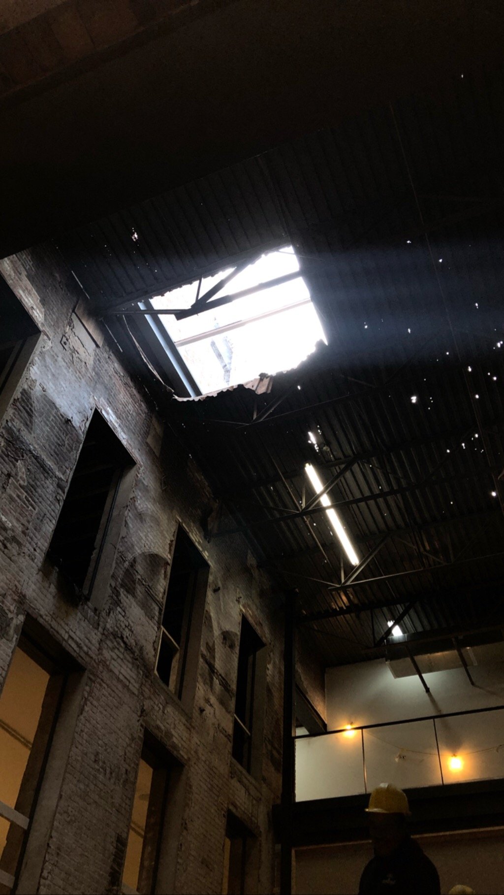
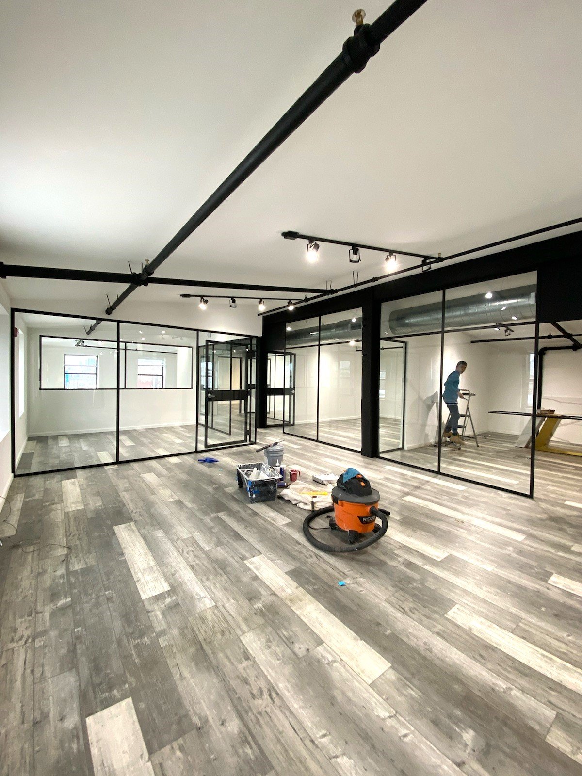
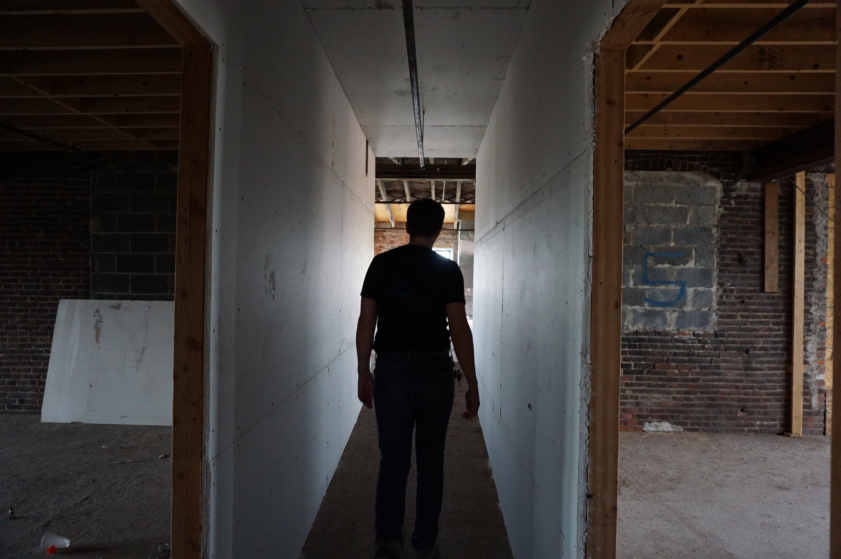
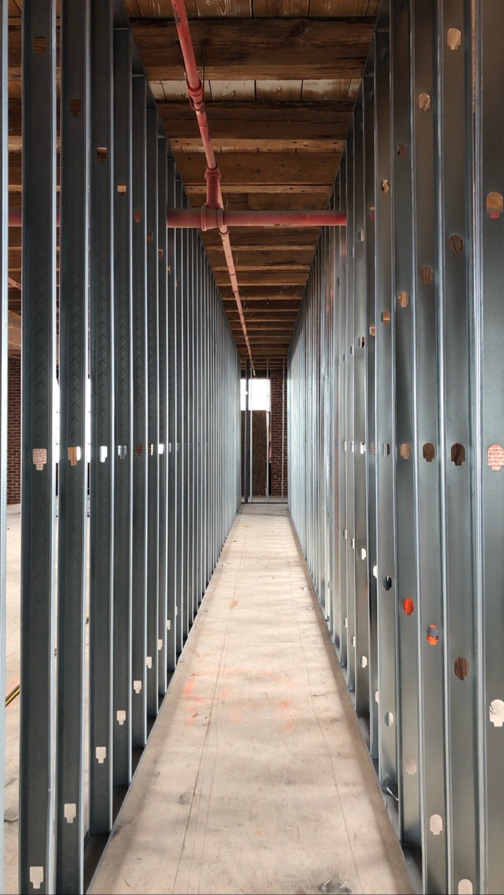
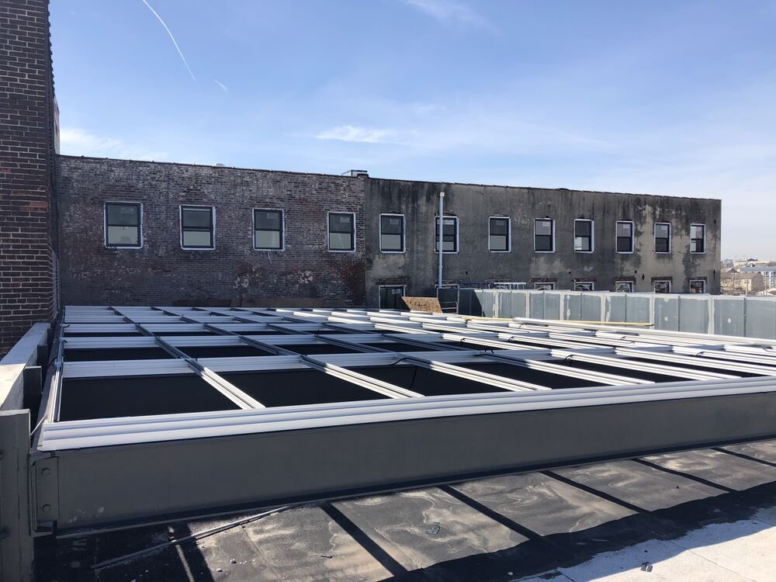
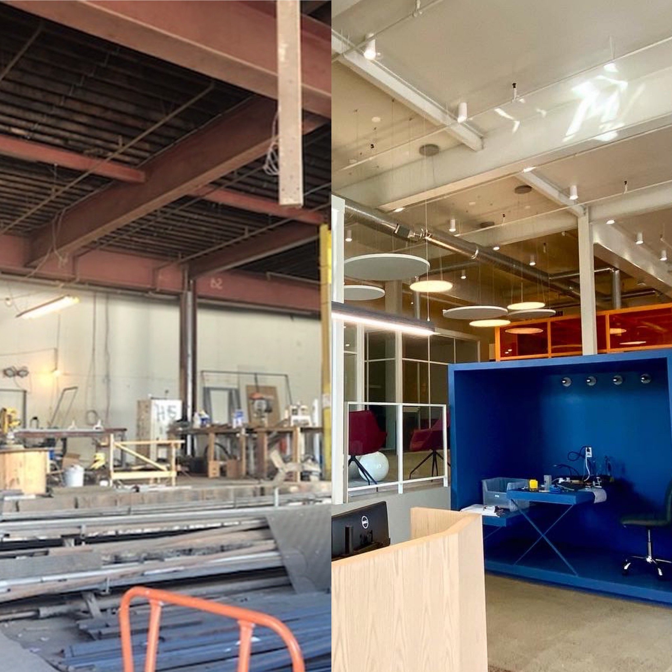
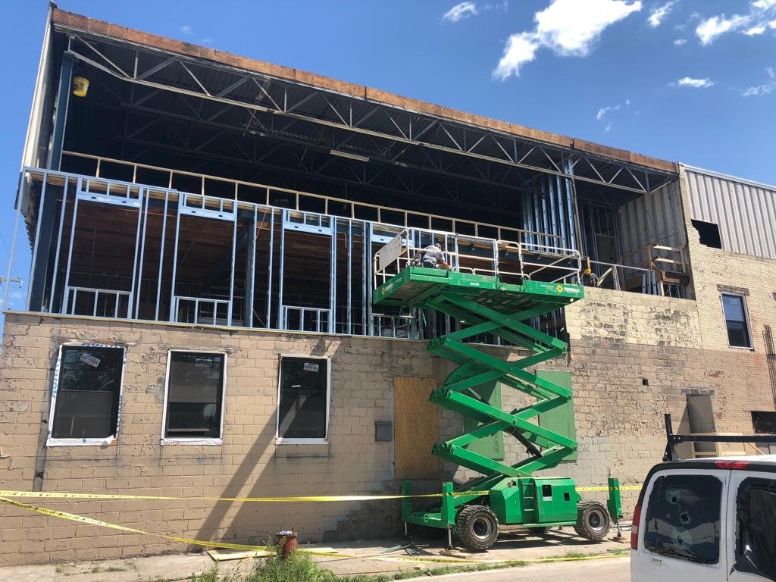
After the concepts and floorplan drawings, extensive structural and grading work combined multiple adjacent buildings into one, then 180,000 sq ft of new mechanicals, metal studs, conduit, Cat 6, LEDs, drywall, concrete and LVT flooring.
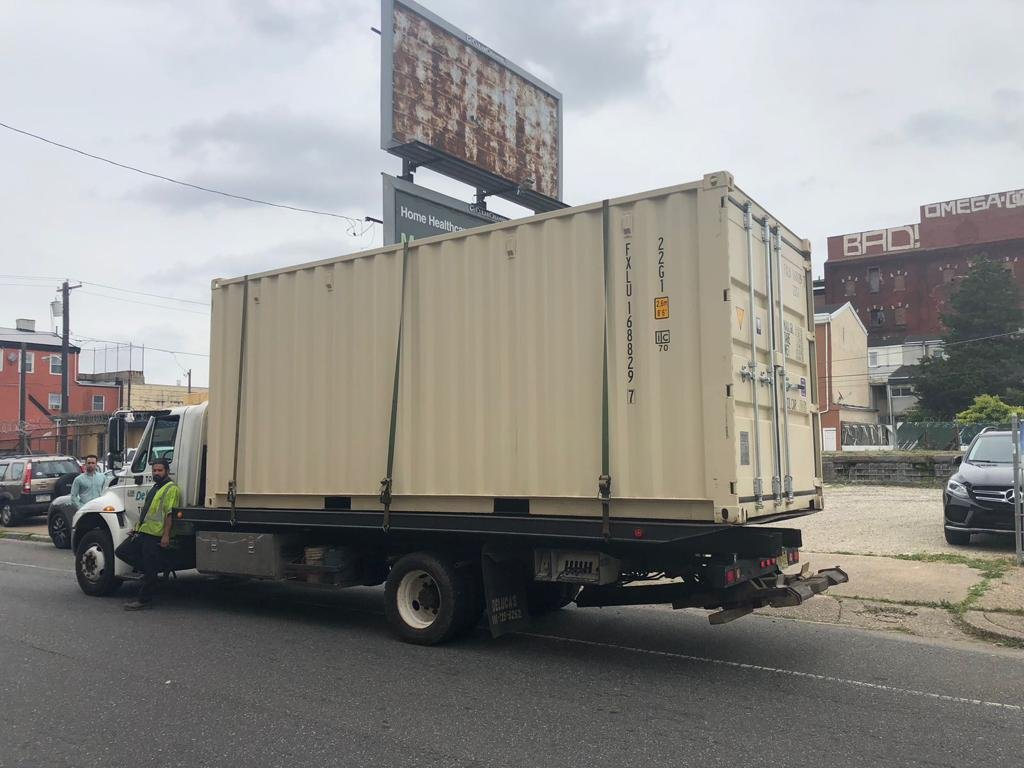
The visionary design is Nir Mamon's. Floors were removed in the lobby and atrium to make both double height, a shipping container was customized into a café, concert lighting was rigged inside a building, all of it worked around symmetry, form and function. Construction began in 2014 and finished in 2021.
04 — Construction
05 — Visit
The lobby and Bean2Bean café are open to the public. No appointment needed to come see for yourself. Pictures encouraged. Tag us @billypennstudios on the gram.